What is recorded here
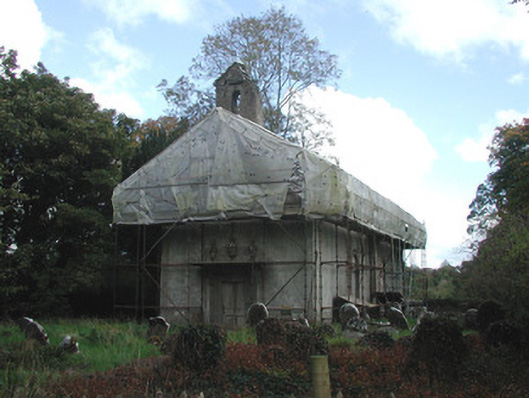
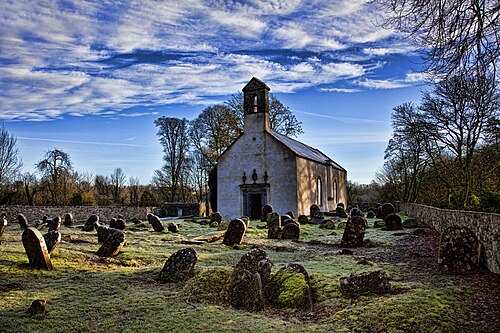
Detached gable-fronted Church of Ireland church with two bays to nave, built c.1733. Under restoration in 2004. Roofless with cast-iron rainwater goods. Smooth render to walls. Round-headed window openings with tooled limestone surround. Square-headed door opening with elaborate limestone surround with keystone and scroll brackets supporting cornice surmounted by three urns. Bellcote to west gable. Chimney to southern elevation supported on limestone corbels. Disused graveyard to site with early medieval grave slab to western wall. Site bounded by random coursed wall and wrought-iron gates. Saint Columba's well located to north-east of church, with barrel vaulted roof, accessed by descending tooled limestone steps.
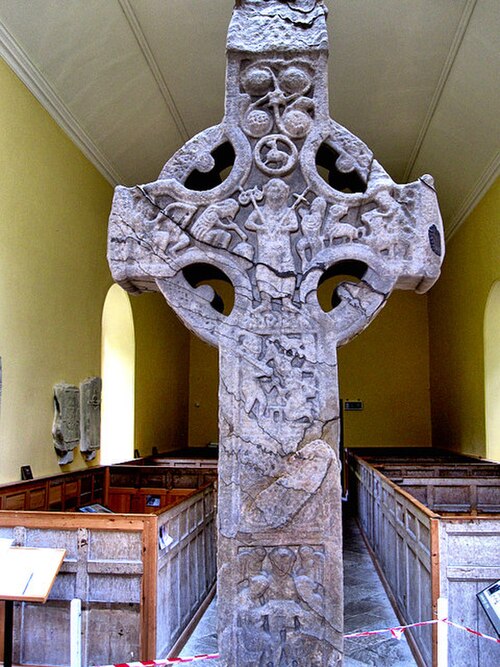
Apparently largely rebuilt in 1802, the most notable feature of the present structure is the elaborately designed early eighteenth-century doorcase. The location of the famous Durrow high cross is now within the church. This church is built on the site of an early medieval church that would have originally belonged to Durrow Abbey. The cemetery was closed in 1913 in an effort to preserve the antiquity of the site. The church itself was in use until 1881 when devotion was moved to the newly constructed Saint Columba's Church of Ireland Church in nearby Aghancarnan.
This does not grant access. Most recorded buildings are privately owned; view them only from public ground unless the owner allows entry.
Places near here
 St Columbas Ch (Disused)Church · 1 yd
 St. Columbkilles CrossCross, High cross · 6 yd
 CrossCross, High cross · 43 yd
 St. Columba's WellSpring · 223 yd
 Durrow MoatCastle, motte · 242 yd
 RoadRoad, road/trackway · 271 yd
 High WoodWood · 861 yd
 Shancourt or MeeneglishCastle, unclassified · 1636 yd
 Durrow HillMountain / peak · 1.3 mi
 European ashEuropean ash · 1.4 mi
 Bonfire HillMountain / peak · 3.2 mi
 Grand Canal WayWalking route · 3.6 mi
Other information
Photo: National Inventory of Architectural Heritage · Website use allowed for educational or private purposes with source credit