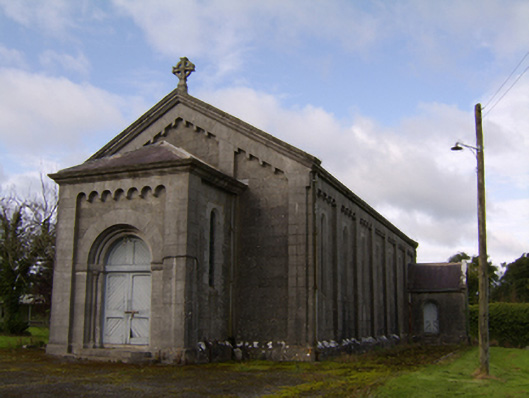
What is recorded here
Freestanding gable-fronted east-facing Roman Catholic chapel, built c.1870, having seven-bay side elevations, lower half-hexagon chancel to west and entrance porch to east. Sacristy to west end of north elevation. Now disused. Pitched slate roof to nave, hipped slate to projections, with cut-stone copings, moulded stone eaves cornice, and with carved stone cross finial to east gable. Cast-iron rainwater goods. Cut limestone walls having tooled recesses to front and side elevations separated by cut-stone pilasters, having dentillated cornice, and cut-stone plinth course. Round-headed lancet window openings with chamfered surrounds and stained and leaded glass. Recessed round-headed main doorway colonettes on plinths, impost course, archivolt, and timber battened double-leaf door and cut-stone steps. Located west of Saint Brigid’s Hospital on open site.
This simple church is enhanced by skilled stone masonry and carving. Although no longer in use, it remains reasonably intact. It is located on an open site and can be seen from the main road, and adds to the range of structures within what is a hospital complex of significant interest.
This does not grant access. Most recorded buildings are privately owned; view them only from public ground unless the owner allows entry.
Places near here
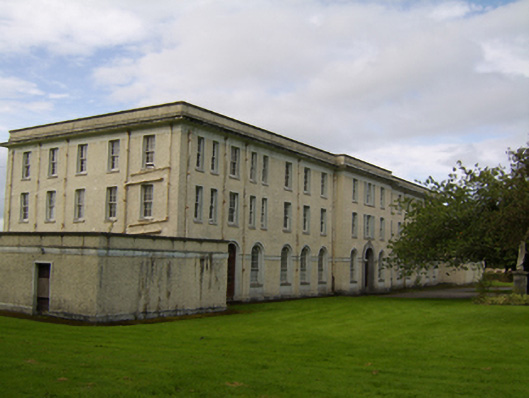 Árus Banaltrannurses' home · 246 yd
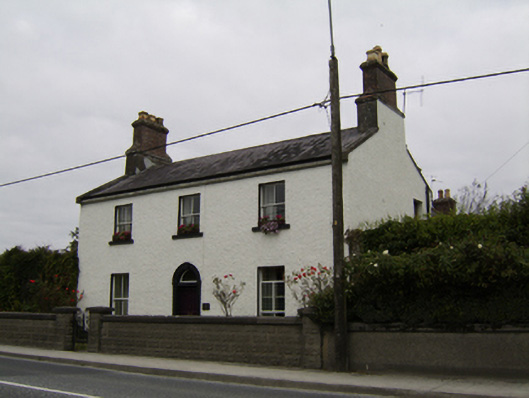 Ivy Lodgehouse · 348 yd
 Bawn in Townparks (moycarn By. - Ballinasloe)Bawn · 351 yd
 Enclosure in CreaghEnclosure · 828 yd
 Enclosure in Ashford,rooaun (moycarn By.)Enclosure · 1574 yd
 Ardcarn IslandsIslet · 2.0 mi
 West WoodWood · 2.5 mi
 Castle ParkCastle, unclassified · 3.0 mi
 Clooncoran IslandIsland · 3.5 mi
 Urraghry HillMountain / peak · 3.7 mi
 The bloody HollowHeritage attraction · 4.7 mi
 Battle of AughrimMajor battlefield · 4.9 mi
Other information
Photo: National Inventory of Architectural Heritage · Website use allowed for educational or private purposes with source credit