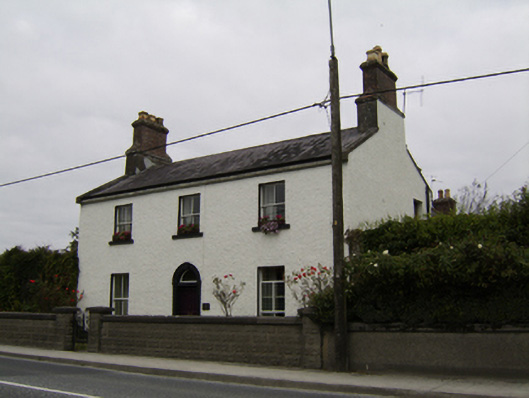
What is recorded here
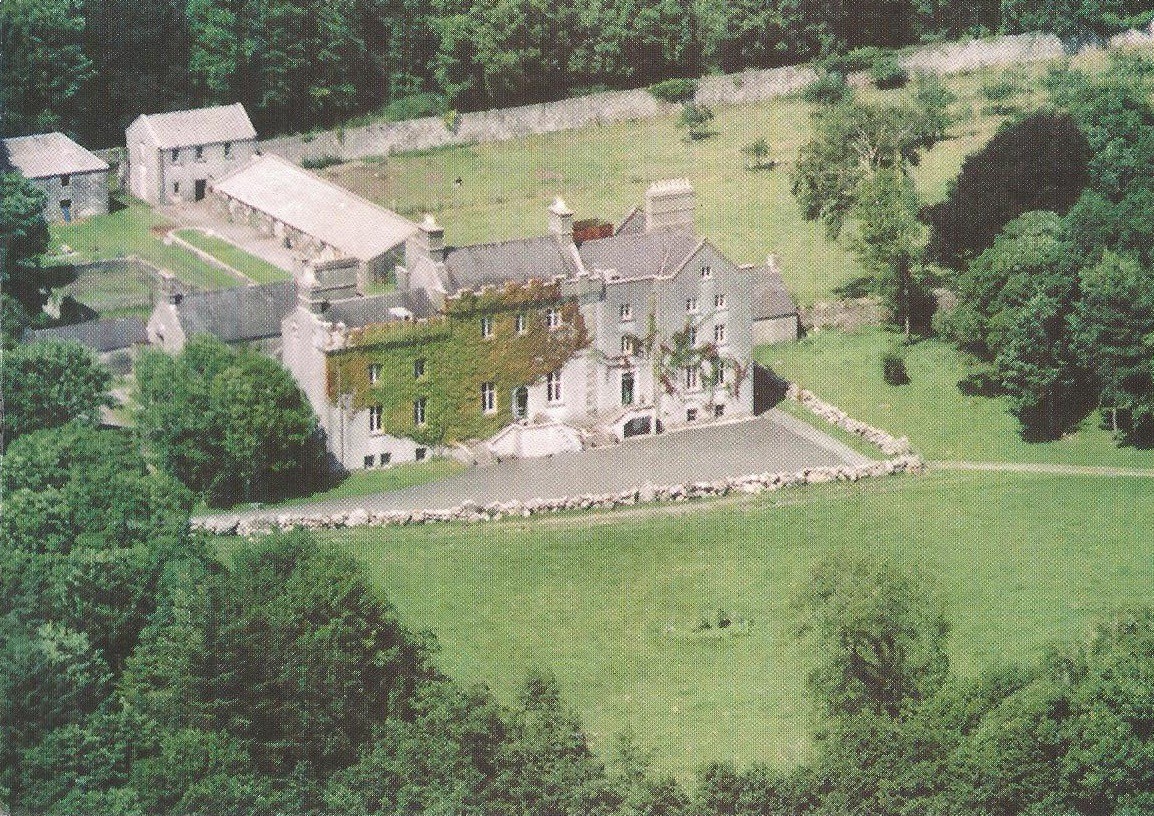
Detached three-bay two-storey house, built c.1780, with two-bay two-storey return to north (rear) elevation, and with multiple-bay two-storey lower addition to north gable of return. Pitched slate roofs and rendered and brick chimneystacks with ceramic pots. Cut-stone eaves course. Roughcast rendered walls. Square-headed window openings with two-over-two pane timber sliding sash windows and cut-stone sills. Round-headed painted carved limestone doorcase comprising fluted pilasters with moulded plinths and capitals, carved lintel with fluting and medallions, archivolt with fluted keystone, timber fanlight and having replacement timber door. Garden to front of house having wrought-ion pedestrian gate to moulded concrete piers set into similar boundary wall. Remains of castle to west of site, with ivy-covered bawn walls of c.1600, with remains of corner tower and moat.
This house is of simple symmetrical proportions and retains interesting features and materials such as timber sliding sash windows, limestone sills and door surround. The large end chimneystacks provide a visual counterpoint to the horizontal emphasis of the elevation. The ruinous castle adds important context to the site.
This does not grant access. Most recorded buildings are privately owned; view them only from public ground unless the owner allows entry.
Places near here
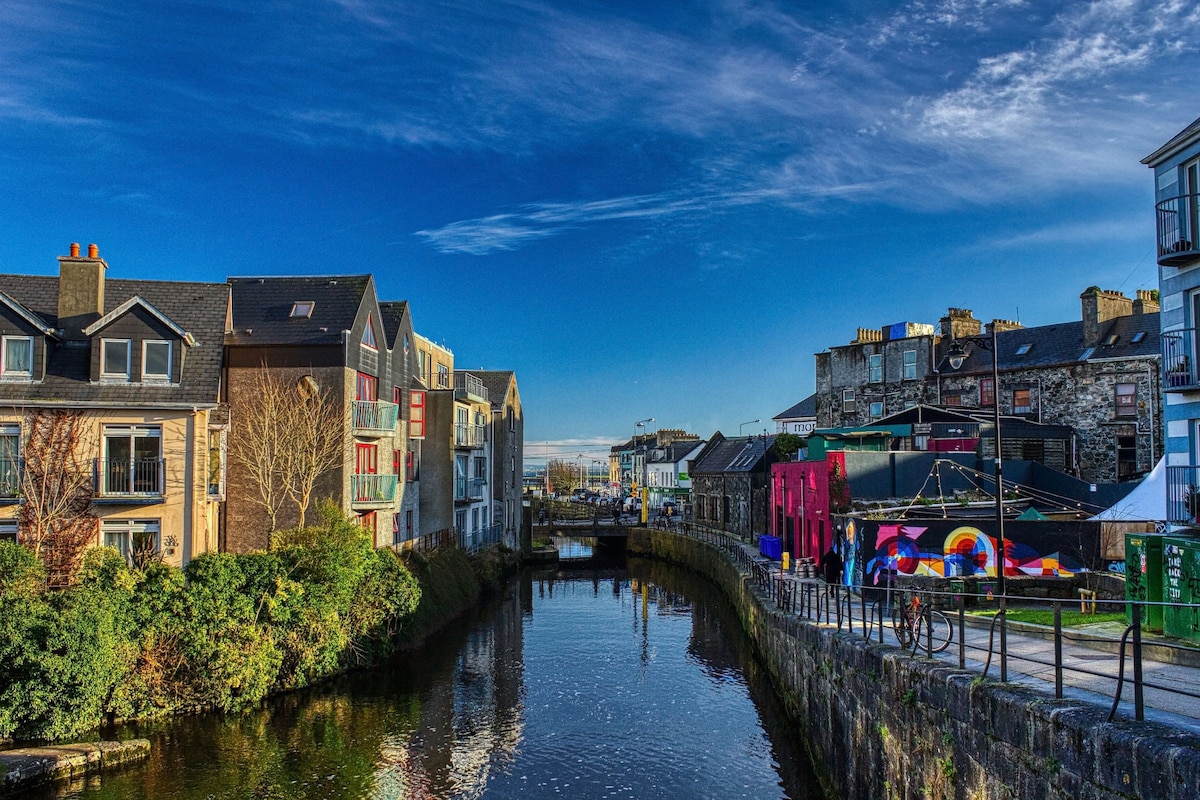 Bawn in Townparks (moycarn By. - Ballinasloe)Bawn · 25 yd
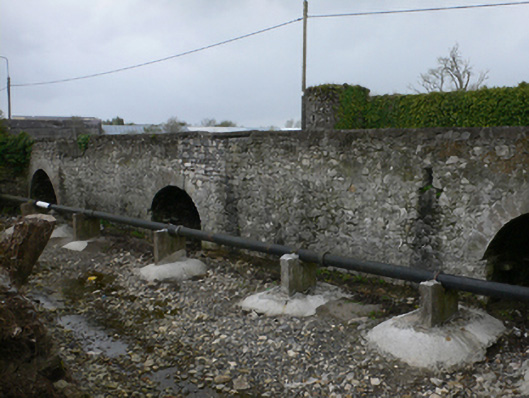 bridgebridge · 39 yd
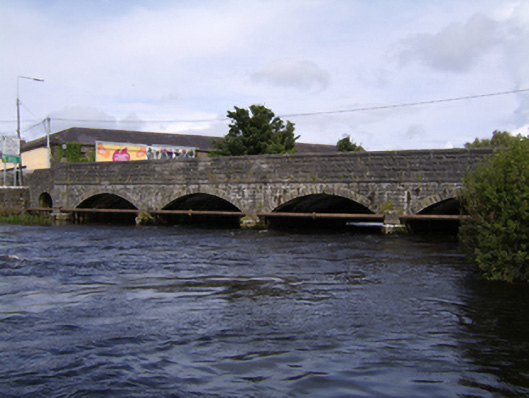 Ballinasloe Bridge (East)bridge · 154 yd
 Enclosure in CreaghEnclosure · 1166 yd
 Enclosure in Ashford,rooaun (moycarn By.)Enclosure · 1425 yd
 Ardcarn IslandsIslet · 2.1 mi
 West WoodWood · 2.3 mi
 Castle ParkCastle, unclassified · 3.2 mi
 Urraghry HillMountain / peak · 3.5 mi
 Clooncoran IslandIsland · 3.5 mi
 The bloody HollowHeritage attraction · 4.6 mi
 Battle of Aughrim Interpretative CentreMuseum · 4.8 mi
Other information
Photo: National Inventory of Architectural Heritage · Website use allowed for educational or private purposes with source credit