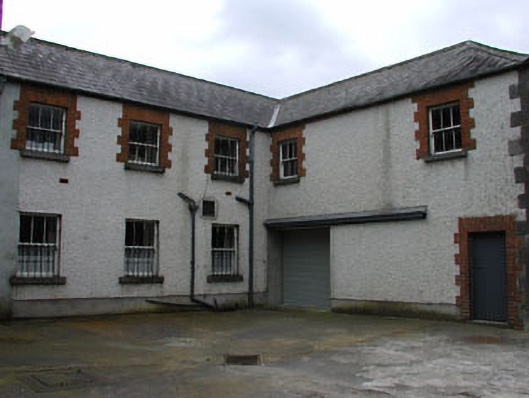
What is recorded here
Detached L-plan two-storey building, built c.1900, with flanking single storey blocks. Hipped slate roofs. Roughcast rendered walls with ashlar limestone quoins. Timber sash windows with red brick dressings. Timber battened doors.
This building forms part of an interesting group of well executed buildings with the related single-storey buildings to the site. The type of this building is uncertain but it may be a schools given that there are two entrances at the rear elevation. The buildings retain many original features and materials, such as the timber sash windows, slate roofs, brick dressings and ashlar quoins.
This does not grant access. Most recorded buildings are privately owned; view them only from public ground unless the owner allows entry.
Places near here
 Saint Brigid's Catholic Churchchurch/chapel · 71 yd
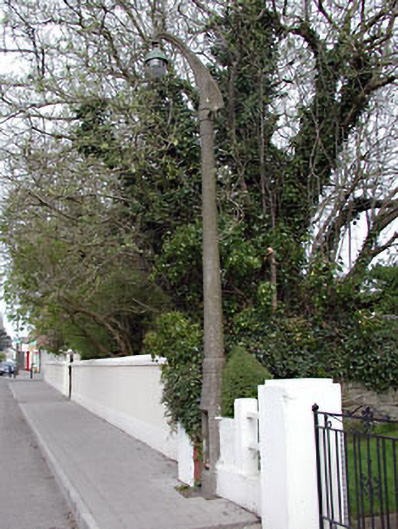 lamp standardlamp standard · 121 yd
 Memorial CrossMemorial · 661 yd
 Enclosure in OldcastleEnclosure · 695 yd
 Enclosure in KnockmacoonyEnclosure · 940 yd
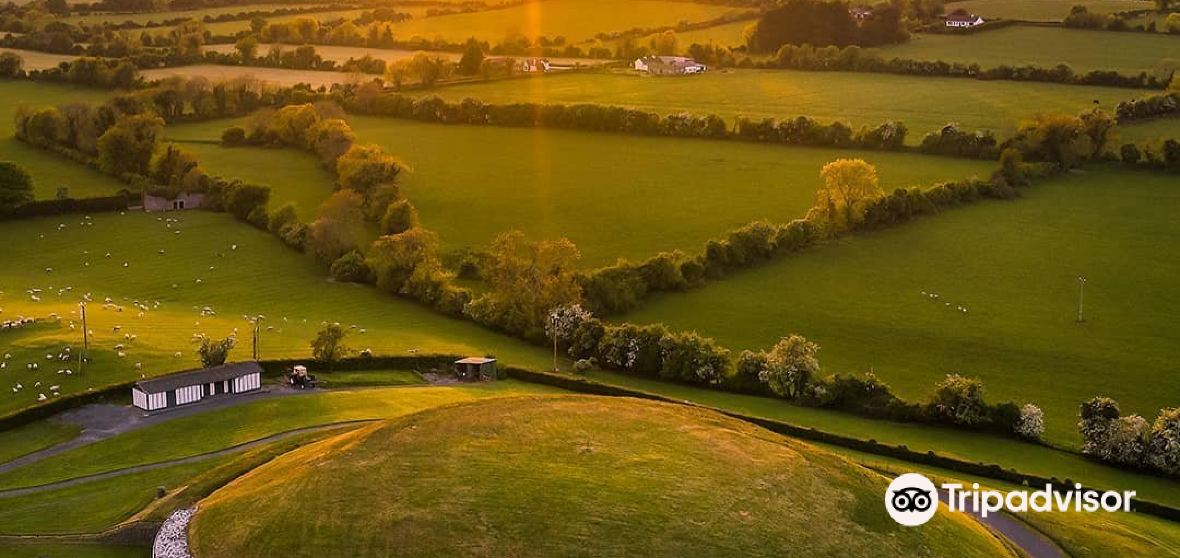 Mount FortuneMountain / peak · 1114 yd
 Fennor LowerMountain / peak · 1.4 mi
 CastleCastle, unclassified · 1.5 mi
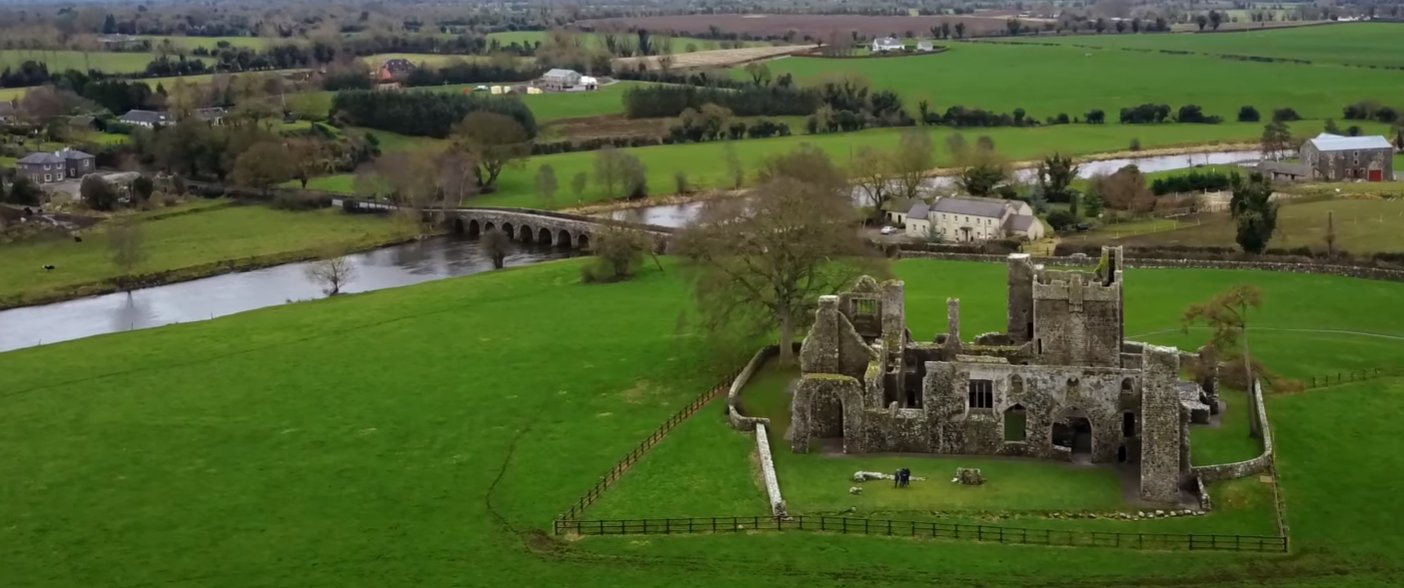 C11Named rock · 2.0 mi
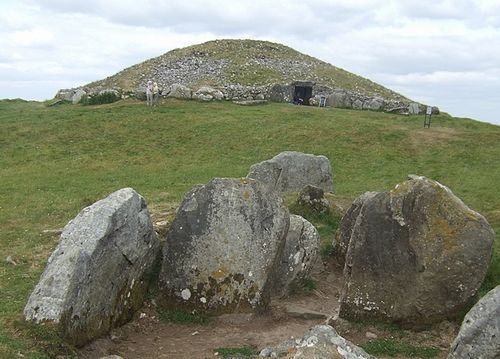 LoughcrewMegalithic tomb cemetery · 2.2 mi
 Zip WireHeritage attraction · 2.4 mi
 Common LimeCommon Lime · 2.4 mi
Other information
Photo: National Inventory of Architectural Heritage · Website use allowed for educational or private purposes with source credit