What is recorded here
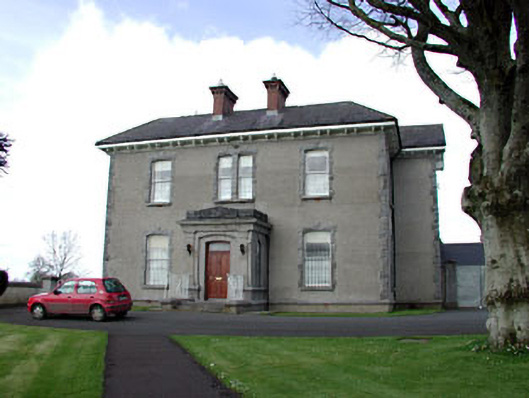
Detached three-bay two-storey rendered parochial house, built c.1900, with projecting single-storey porch and two-storey return. Ashlar entrance porch with stone steps, cast-iron railings and bootscraper. Segmental-arched door opening with moulded render surround. Segmental arched window openings with rock-faced stone dressings, stone sills and timber sash windows. Hipped slate roof with brick chimneystacks. Single-storey chapel addition to rear. Tooled stone piers with steel gate afford access to rear.
The parochial house employs an interesting use of stone dressings. The entrance porch exhibits the use of ashlar, which has been carved to form pilasters flanking the doorcase, with a carved entablature above. The window openings have been treated differently, and have rock-faced stone dressings. Although different in architectural style to the adjacent church, the similar usage of stone dressings creates uniformity within this religious site.
This does not grant access. Most recorded buildings are privately owned; view them only from public ground unless the owner allows entry.
Places near here
 Saint Brigid's Catholic Churchchurch/chapel · 55 yd
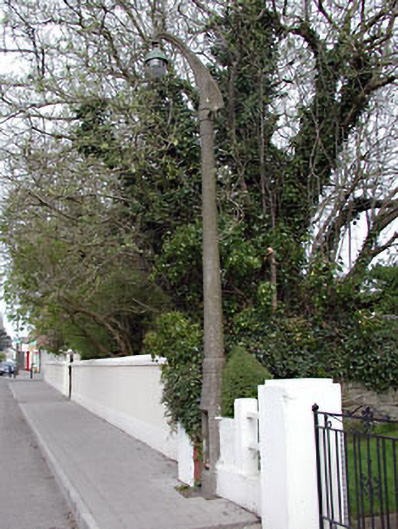 lamp standardlamp standard · 108 yd
 Memorial CrossMemorial · 669 yd
 Enclosure in OldcastleEnclosure · 717 yd
 Enclosure in KnockmacoonyEnclosure · 922 yd
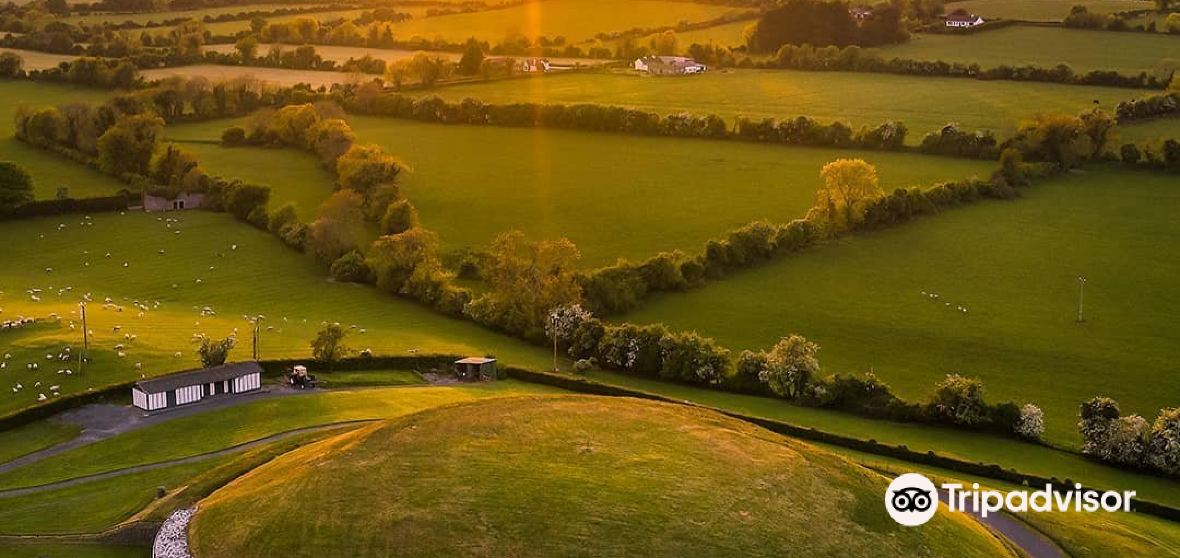 Mount FortuneMountain / peak · 1121 yd
 CastleCastle, unclassified · 1.3 mi
 Fennor LowerMountain / peak · 1.4 mi
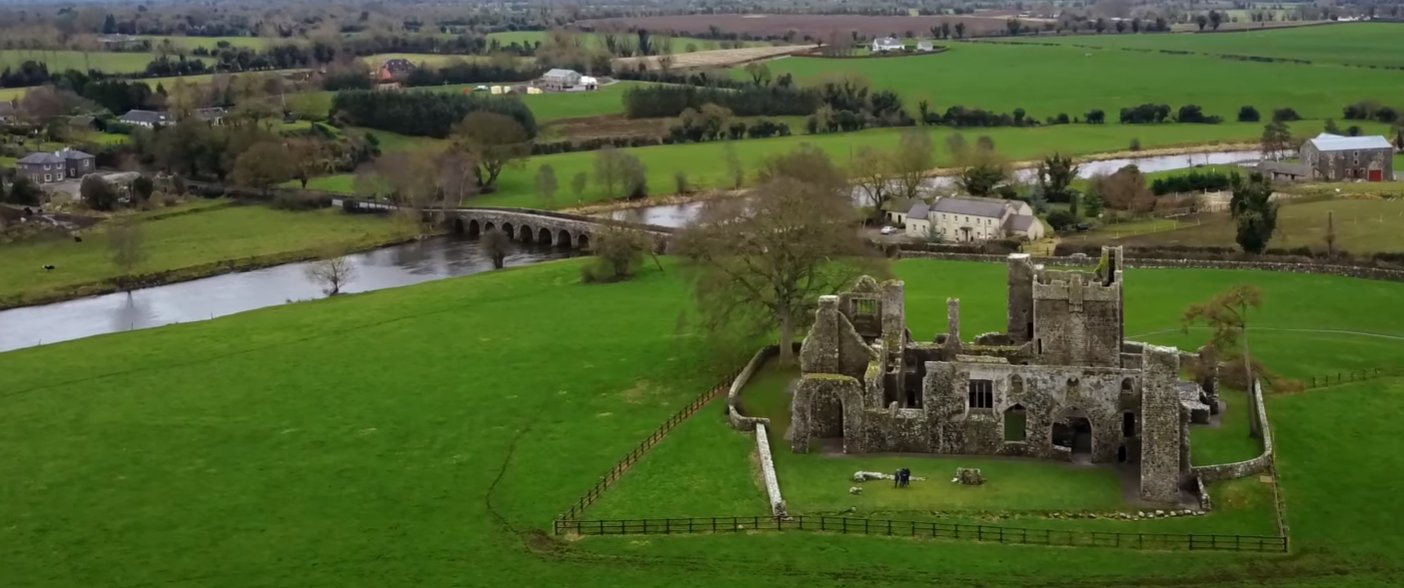 C11Named rock · 2.0 mi
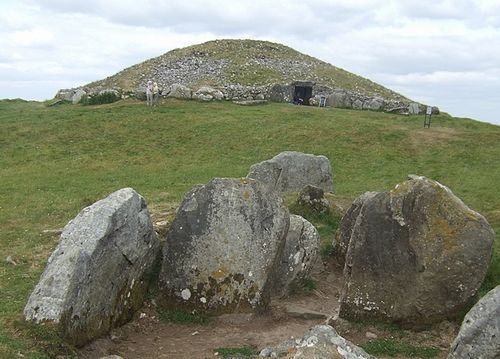 LoughcrewMegalithic tomb cemetery · 2.1 mi
 Zip WireHeritage attraction · 2.4 mi
 Common LimeCommon Lime · 2.4 mi
Other information
Photo: National Inventory of Architectural Heritage · Website use allowed for educational or private purposes with source credit