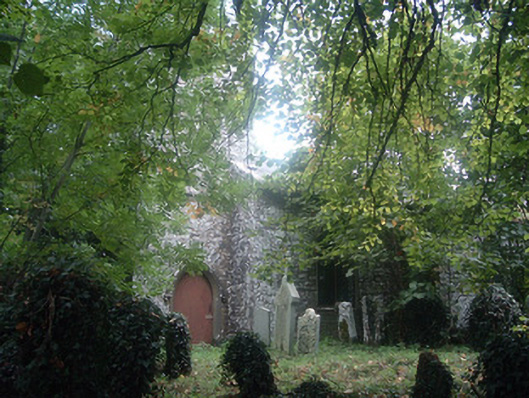
What is recorded here
Freestanding Board of First Fruits style church, built c. 1810, having three-bay nave, square-plan three-stage castellated bell tower to west, projecting chancel to east and lean-to vestry to north-east. Now disused. Pitched slate roof having some cast-iron rainwater goods. Coursed rubble stone walls, with limestone quoins and with string courses to tower. Pointed arch window openings having chamfered tooled stone surrounds, hood-mouldings and replacement timber windows. Pointed arch window openings and lancet openings to tower having tooled stone hood-mouldings and timber fittings. Triple lancet window to east elevation. Pointed arch door opening to tower having tooled stone hood-moulding and timber battened door. Square-headed door opening to sacristy having timber panelled door with some cast-iron door furniture. Marble tiled floor to interior. Marble steps to chancel having remains of cast-iron altar rail fittings. Timber panelled ceiling having exposed decorative king-post-truss roof. Pointed arch door opening to tower having some timber panelling to doorway. Pointed arch to chancel having moulded render surround. Recent decorative render baptismal font to interior. Brass bell to tower with rope bell pull. Graveyard to site having eighteenth and nineteenth-century grave markers. Coursed rubble wall to south having tooled ashlar stone pointed arch gateway with projecting stone quoins and hood-moulding, having decorative double-leaf wrought-iron gate. Stone stile steps to east of gateway.
Despite its small size and recent alterations, this former Church of Ireland church retains its early nineteenth-century form and displays some details of artistic merit, including stone hood-mouldings and marble floor tiles to interior. Although no longer in use, the main structure of the church is intact. The building retains its brass church bell and some interesting door furniture to the sacristy door.
This does not grant access. Most recorded buildings are privately owned; view them only from public ground unless the owner allows entry.
Places near here
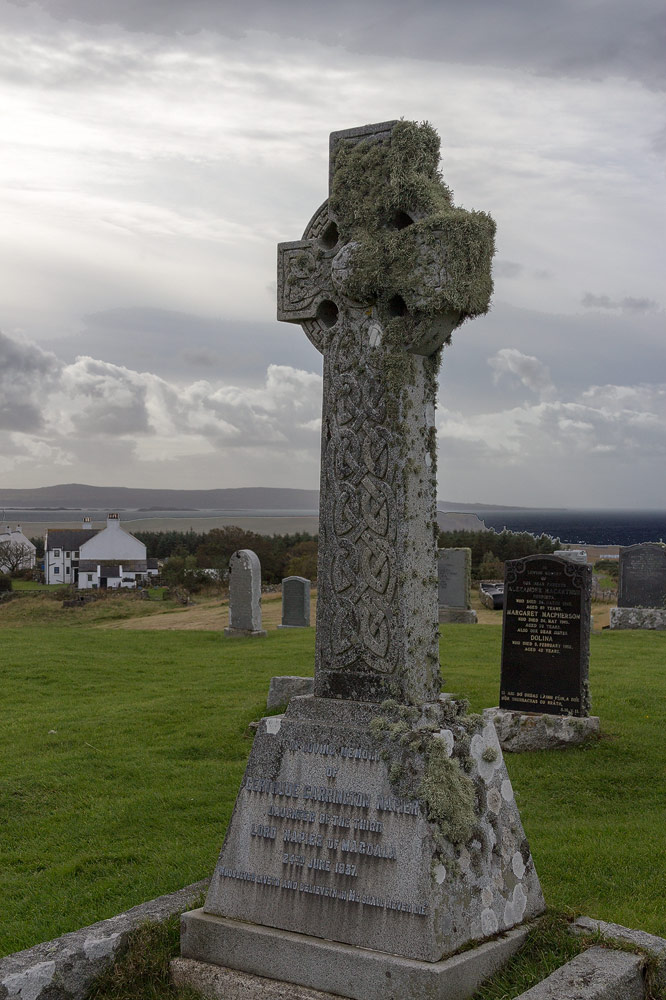 Grave YdGraveyard · 10 yd
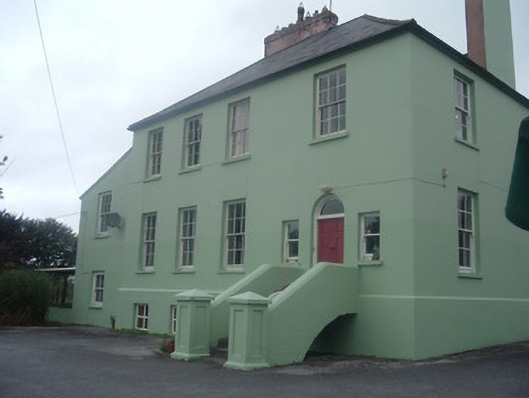 The Old Rectoryrectory/glebe/vicarage/curate's house · 130 yd
 Castle Magner (in Ruins)Bawn · 209 yd
 IndicatedHouse, vernacular house · 417 yd
 Field system in CastlemagnerField system · 750 yd
 European YewEuropean Yew · 1756 yd
 Graveyard in Ballygiblin (duhallow By.)Graveyard · 1.0 mi
 Burial ground in AssolasBurial ground · 1.2 mi
 Lohort CastleCastle, tower house · 1.5 mi
 St Fursey's WellSpring · 3.0 mi
 Mount Hillary - Knightfield LoopWalking route · 3.6 mi
 Kanturk CastleHeritage attraction · 3.6 mi
Other information
Photo: National Inventory of Architectural Heritage · Website use allowed for educational or private purposes with source credit