What is recorded here
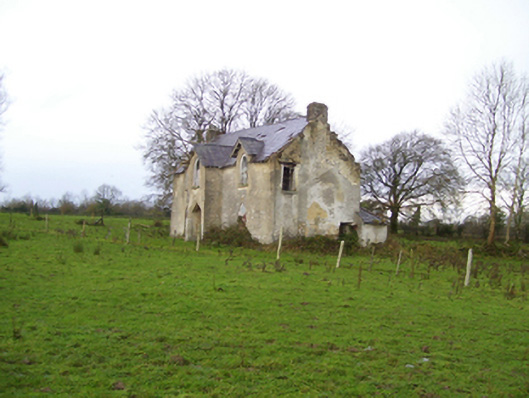
Detached three-bay two-storey house, built c.1820, having two-storey gabled projecting entrance bay, and single-storey addition to rear. Pitched slate roof with rendered end stacks with rounded caps, and with gabled rooflets to first floor windows with carved timber bargeboards. Lime-rendered rubble limestone walls with rendered plinth. Pointed windows to front elevation with cut limestone sills, timber panelled internal shutters and original switch-track glazing-bars to six-over-six pane timber sliding sash windows. Chamfered Tudor-arch surround to exterior of entrance bay having mask above, and pointed inner doorway with timber panelled door and fanlight.
This is an unusual house, being in the early Gothic Revival style, but pre-dating the archaeologically based revival. Though bordering on ruinous it retains features of architectural interest
This does not grant access. Most recorded buildings are privately owned; view them only from public ground unless the owner allows entry.
Places near here
 St Brendans Grave & WellHoly well · 727 yd
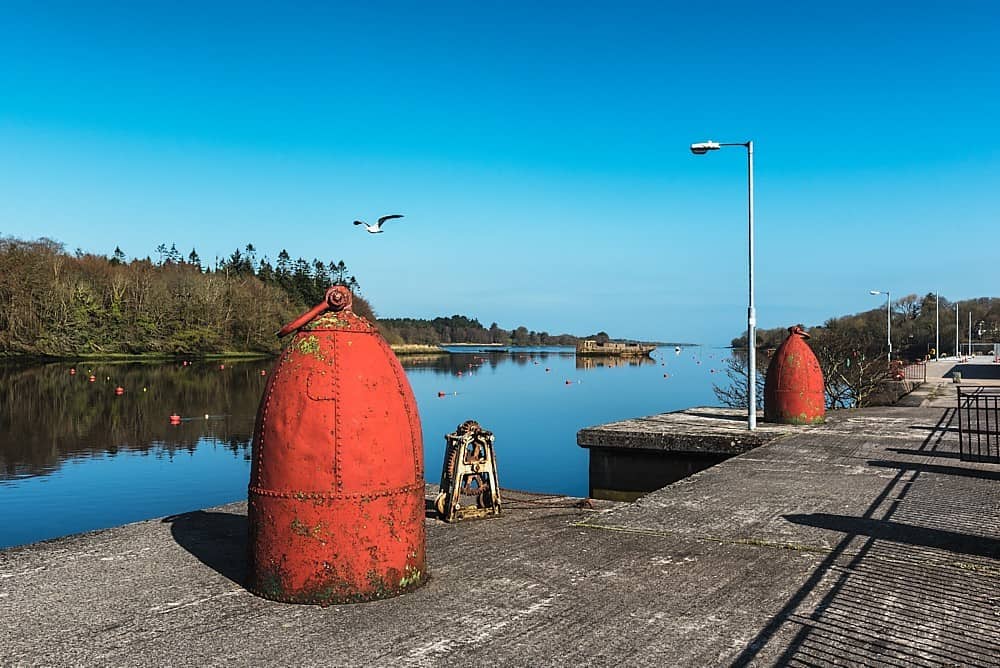 Quarry in Ballynacorra (ffrench)Quarry · 1371 yd
 Quarry in Ballynacorra (netterville)Quarry · 1.2 mi
 LisnafarnogaFairy fort / earthen ringfort · 2.3 mi
 Mount MaryMountain / peak · 2.4 mi
 Site of Ballygar CastleArchaeological place · 2.5 mi
 Aughrane WoodsForest · 2.6 mi
 Castle KellyCastle, tower house · 2.8 mi
 Cloonavihony WoodForest · 3.2 mi
 Sally IslandIslet · 3.8 mi
 Ballinlass Eviction MemorialMemorial · 4.0 mi
 Inch IslandIsland · 7.6 mi
Other information
Photo: National Inventory of Architectural Heritage · Website use allowed for educational or private purposes with source credit