
More pictures of this place


What is recorded here
What if a visitor to Saint Brendan's Cathedral in Glebe (Part of) came in meaning to admire the west doorway and ended up helping a child follow the service? The child soon finds the right place on every page, while the visitor is still trying to keep up.
Freestanding Church of Ireland cathedral, earliest part pre-dating 1045 and having antae. Richly sculpted gabled Romanesque portal inserted into west front c.1160. Slightly lower single-bay chancel added in thirteenth century. Three-stage square-plan tower over west end of nave, transepts (north now gone, south now roofless) and single-bay sacristy added, latter to north side of chancel, and chancel arch inserted in fifteenth century. Nave windows date to 1896-1900. Pitched slate roofs to nave and chancel, with cast-iron rainwater goods and terracotta ridge tiles. Rendered rubble limestone walls, with cut-stone string courses and machicolations to tower, and corbels to ends of gable of transept. Round-headed window openings to end bays of nave with triple-light windows, pointed arch former entrance to north transept converted to window opening with double-light timber window, all lights having round heads with oculus lights over, cut-stone surrounds. Ogee-headed lancets to west front, just inside antae. Chancel has paired round-headed lancet windows to east gable, and south wall has double-light window, all with stained glass. South transept has round-headed lancet window with moulded surround, and pointed doorway. Tower has double-light transomed-and-mullioned window with ogee heads and label-moulding to front elevation of middle stage, and square-headed single-light windows elsewhere, having label-mouldings to side elevations of middle stage. Carved sandstone Romanesque portal, of international importance, comprises inclined outer jambs and six orders, with plinths and imposts and surmounted by gable pediment having diaper pattern of inverted triangular recesses with sculpted human heads, five-arch arcade detail with human heads and voussoirs to archivolts richly ornamented with animal heads, and having inner plain limestone doorway of fifteenth-century date. Interior has arch-braced king-post timber truss roof, pointed limestone chancel arch with chamfered jambs, moulded string course to soffit having sculpted figure stops and sculpted imposts, with variety of carved motifs to jambs, including superb carving of mermaid with comb and mirror, and also carved angels, knot work and dragons. Interior of east window has moulded flanking colonettes, with sculpted capitals, and continuing to form similar archivolts and bases, and embrasures have round-headed arcade details. Marble wall memorials to nave. Cathedral stands in graveyard containing grave markers dating between twelfth and twentieth centuries.
Clonfert is one of the oldest ecclesiastical sites in continuous use in Ireland. The cathedral contains elements dating to the twelfth, thirteenth, fifteenth and nineteenth centuries, charting the evolution of church design from the medieval to the modern periods. The west door has been described by Harold Leask as 'the triumph of the Irish Romanesque', 'the master-work of the style' and 'quite breath-taking in its beauty and is highly individual in design'. Besides this there is a profusion of accomplished carved work in the interior, particularly in the chancel that includes angels, knotwork, dragons and a mermaid. James Franklin Fuller carried out restoration work 1896-1900, including new floor, stalls, pews, removal of gallery to west end, opening of arches, etc., at cost of £2,225.
The story behind this place
Cathedral stands in graveyard containing grave markers dating between twelfth and twentieth centuries.
From the Buildings of Ireland (National Inventory of Architectural Heritage) record 30410102
This does not grant access. Most recorded buildings are privately owned; view them only from public ground unless the owner allows entry.
Places near here
 Clonfert CathedralHeritage attraction · 4 yd
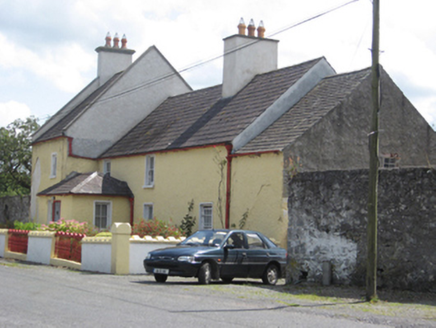 Abbey ViewHouse · 49 yd
 Horse-chestnut88 yd
 European Yew146 yd
 Clonfert HouseBishop's palace · 201 ydCostello's IslandIsland · 1.6 miSugarloaf HillMountain / peak · 2.6 mi
_-_geograph.org.uk_-_2493515.jpg/250px-Castles_of_Connacht,_Lismore,_Galway_(1)_-_geograph.org.uk_-_2493515.jpg "Photo: Mike Searle, Wikimedia Commons · CC BY-SA 2.0") Lismore CastleCastle, tower house · 3.3 mi
Lismore CastleCastle, tower house · 3.3 mi Banagher TowerMartello tower · 4.1 mi
 MeelickVisitor information · 4.4 mi
 Grave YardGraveyard · 4.6 mi
 Garry Castle in ruinsCastle, tower house · 5.9 mi
Pictures: JohnArmagh, Wikimedia Commons · Public domain; National Inventory of Architectural Heritage; Stephan van Helden, Wikimedia Commons · CC BY-SA 4.0; Sitomon, Wikimedia Commons · CC BY-SA 2.0; Jonathan Thacker, Geograph · CC BY-SA 2.0; Mike Searle, Wikimedia Commons · CC BY-SA 2.0; Brian Shaw, Wikimedia Commons · CC BY-SA 2.0; Kieran Campbell, Geograph · CC BY-SA 2.0; A.-K. D., Wikimedia Commons · CC BY-SA 4.0; Mike Searle, Geograph · CC BY-SA 2.0
More historic places in County Galway · All of County Galway
What do you know about this place?