What is recorded here
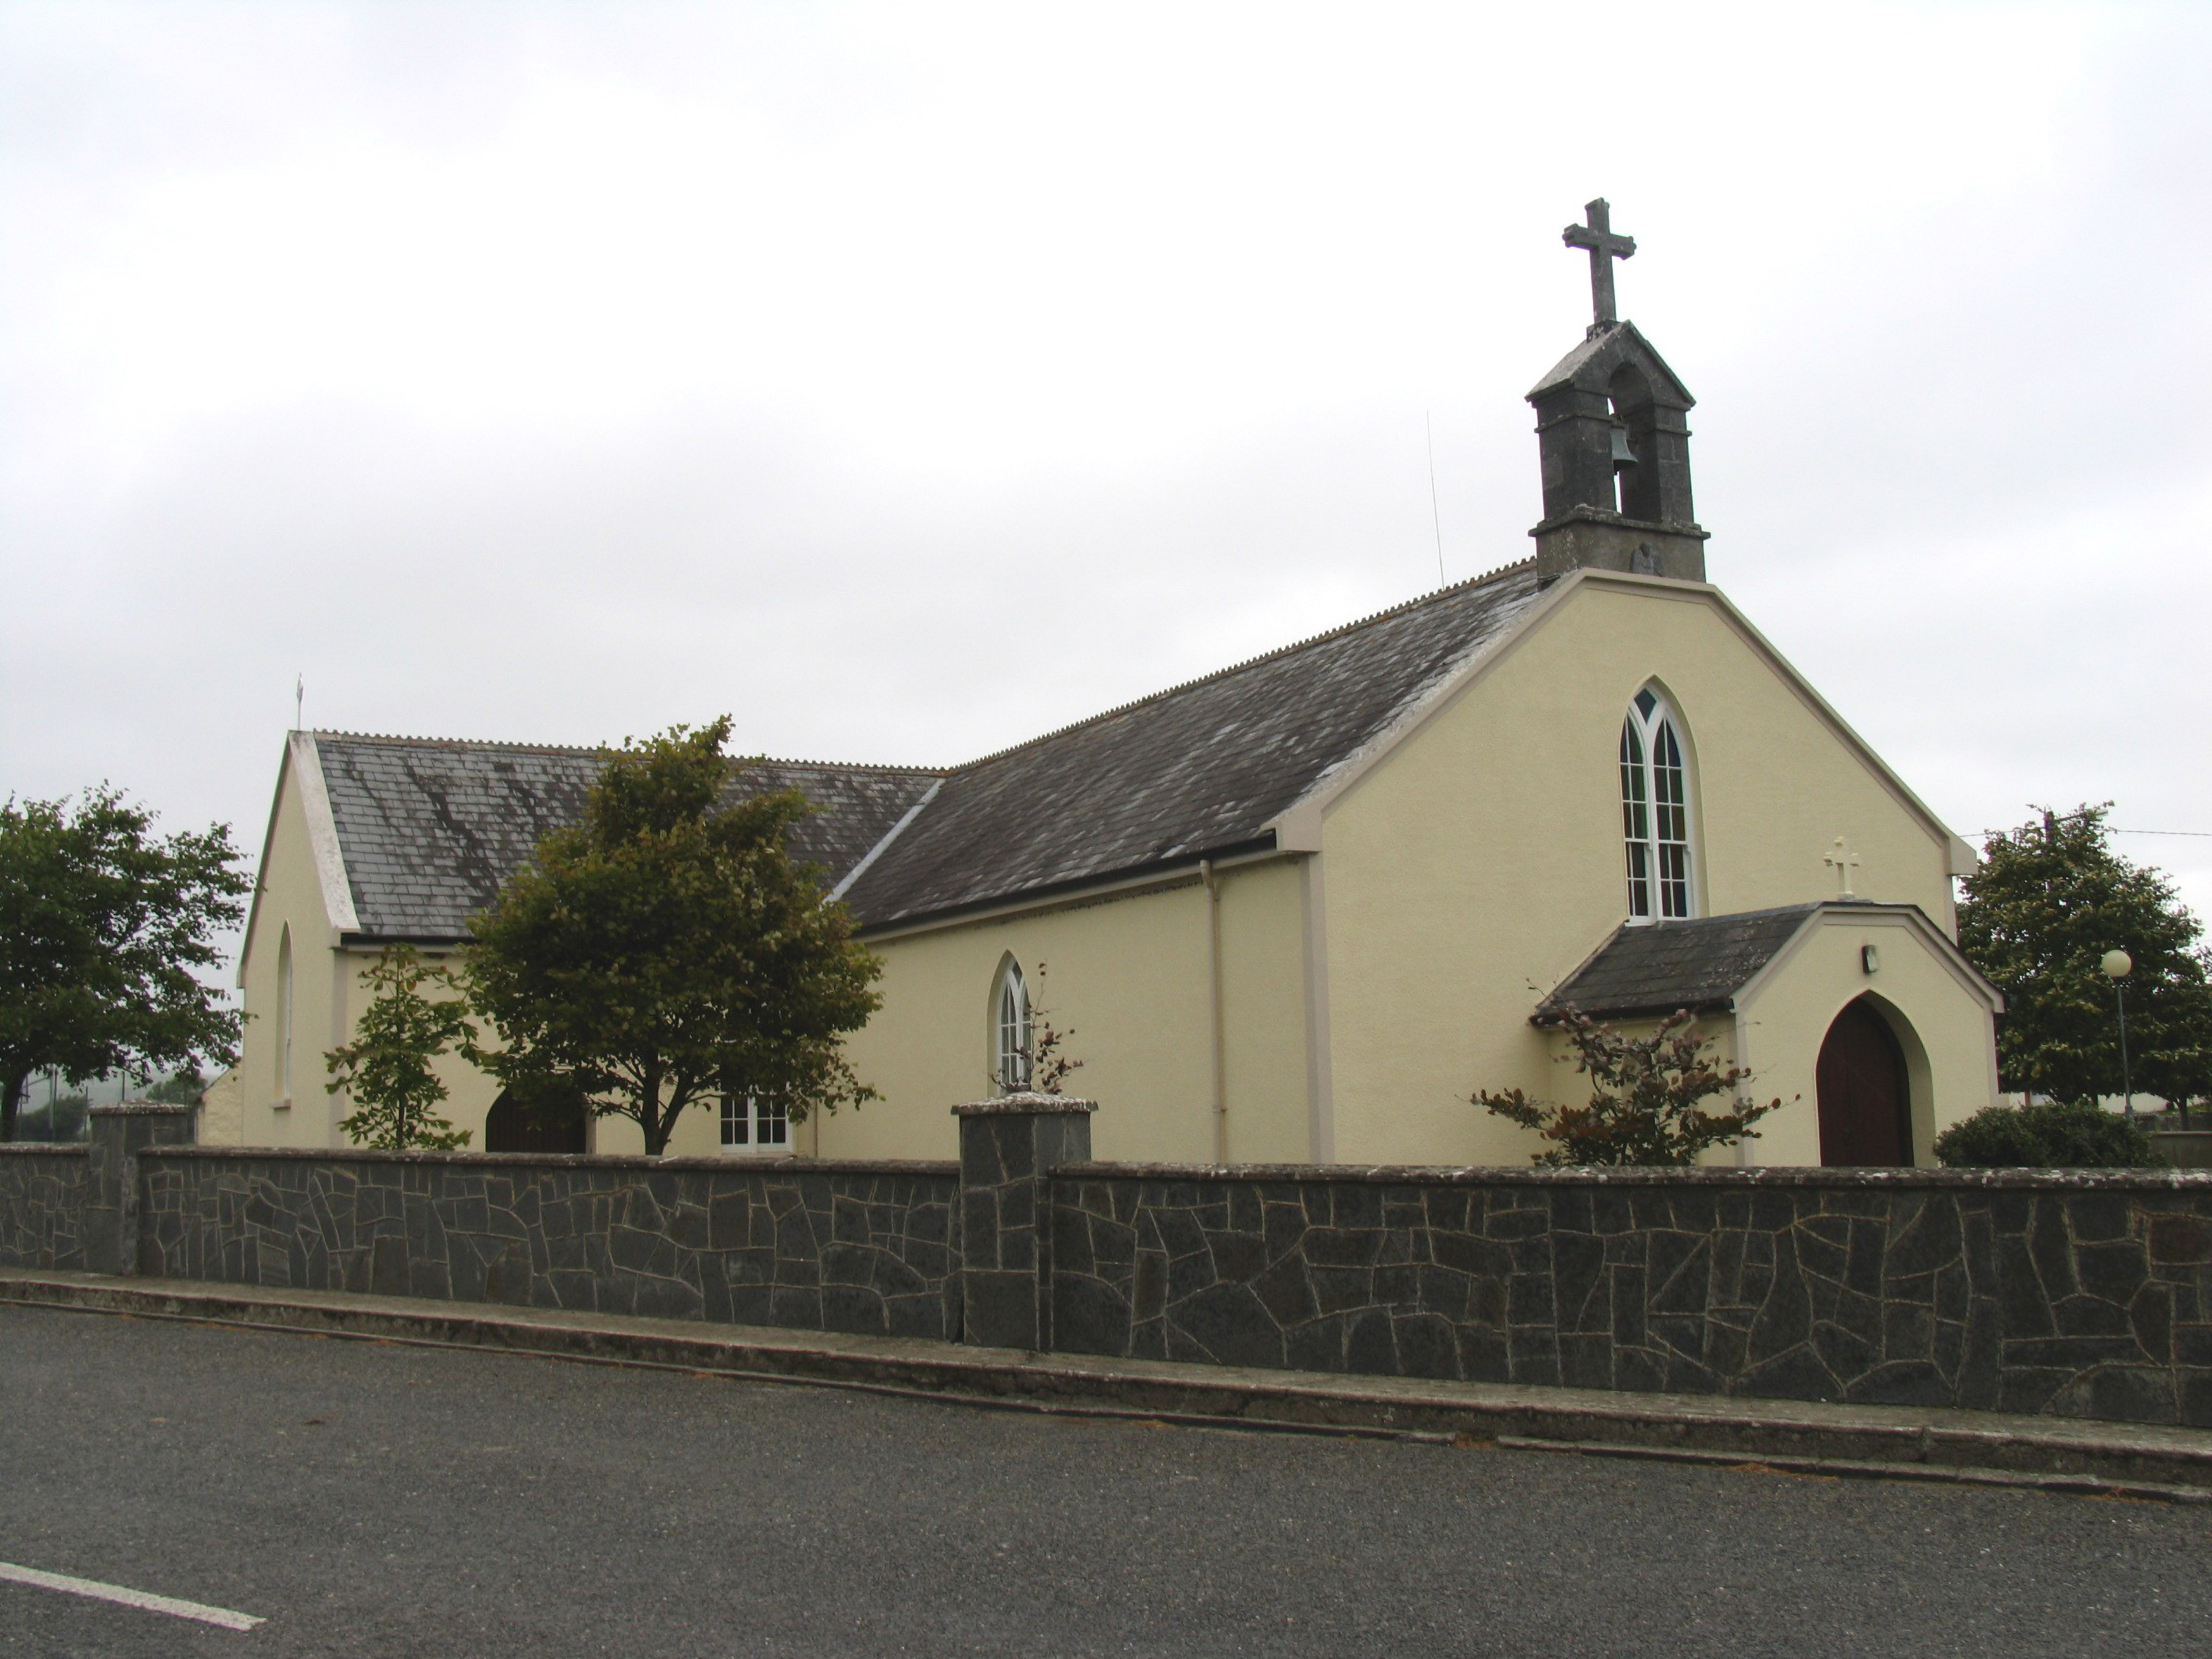
Freestanding gable-fronted T-plan Catholic church, built 1814, with single window to side elevations of nave, two-bay transepts and having later porch to front. Pitched slate roof having ceramic cresting and cut-stone bellcote with carved angel and cross finial to front gable and porch and metal finials to other gables. Artificial slate roof to porch. Rendered walls. Pointed-arch window openings containing small-pane double timber sliding sash six-over-four pane windows. Timber battened doors in pointed doorways in porch and east walls of transepts.
A well-maintained church of the T-plan type typical of this era of church building in Ireland. Recent improvements such as the replacement of timber sash windows have been carried out in keeping with the church, thus helping to conserve the original character of the building. The stone carving of an angel in a medieval style on the bellcote adds interest to this church.
This does not grant access. Most recorded buildings are privately owned; view them only from public ground unless the owner allows entry.
Places near here
 IndicatedEnclosure · 1112 yd
 Cashlaunteigeboght (in ruins)Castle, tower house · 1172 yd
 Tullan CastleCastle · 1629 yd
 Enclosure in LisquillibeenEnclosure · 1652 yd
 Church in Carney, Commons OFChurch · 1727 yd
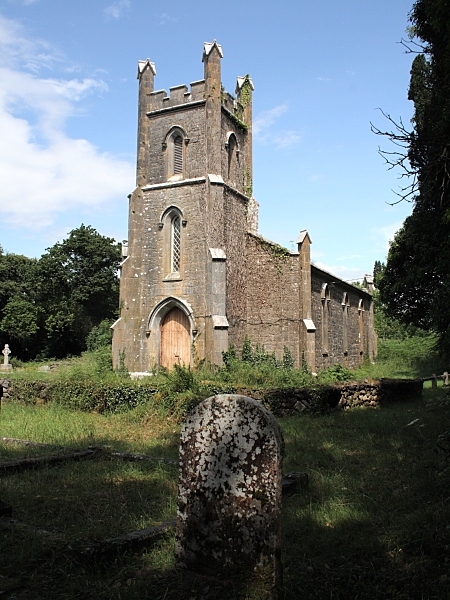 Coolbaun Church (Kilbarron)church/chapel · 1.1 mi
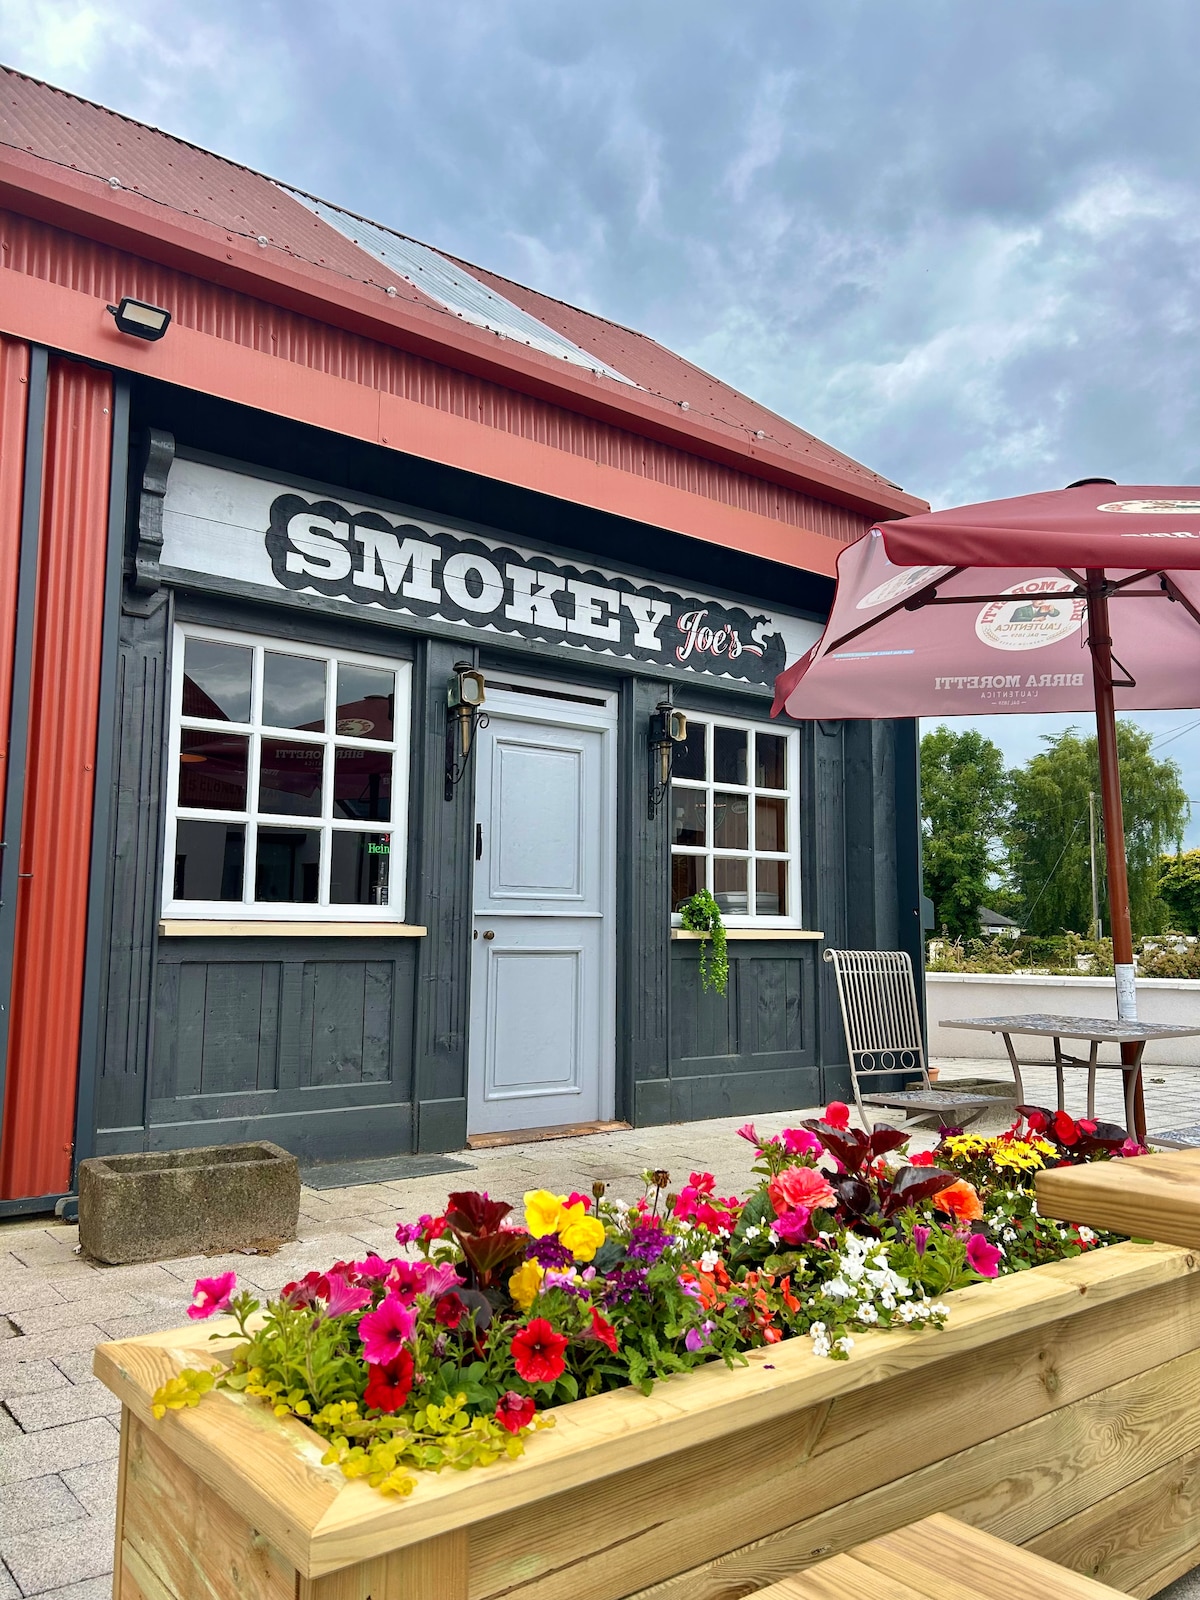 Carrickboy WoodForest · 1.8 mi
 Keavy IslandIslet · 2.8 mi
 Foot's IslandsIslet · 2.8 mi
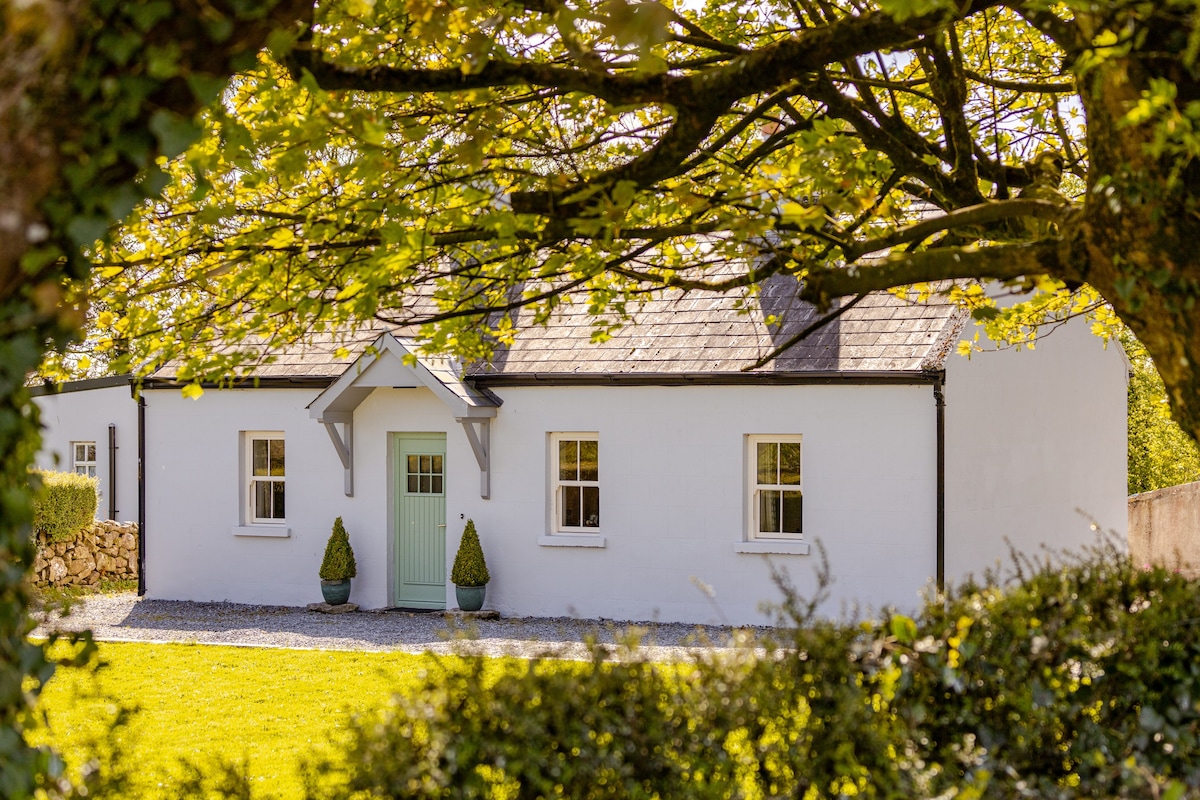 Kylenameely WoodWood · 3.8 mi
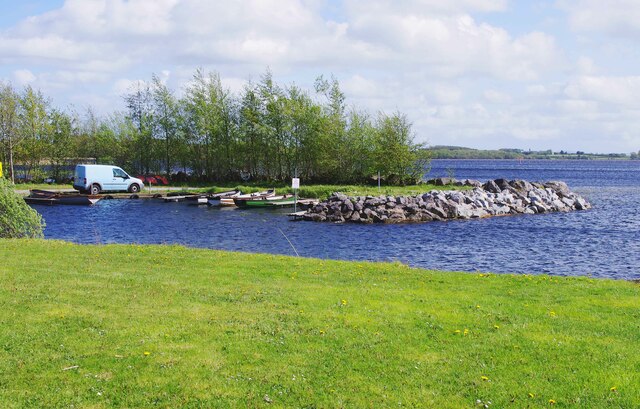 Lough DergNationally known place · 4.1 mi
 Knigh HillMountain / peak · 4.4 mi
Other information
Photo: National Inventory of Architectural Heritage · Website use allowed for educational or private purposes with source credit