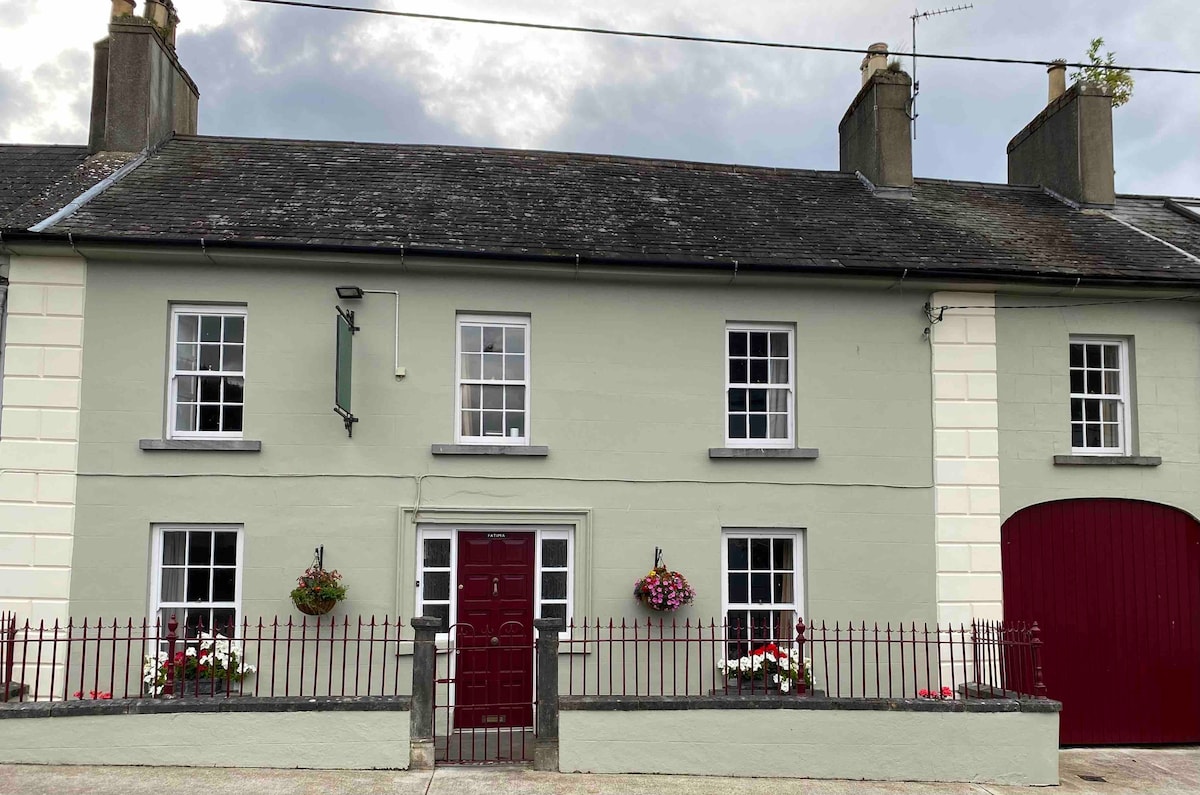
What is recorded here
Cashlaunteigeboght stands on a high rock outcrop in County Tipperary, its limestone ribs still catching the wind after centuries of exposure. The surviving walls reveal barrel-vaulted chambers, a narrow garderobe chute and windows cut for light rather than show, suggesting a household that valued defense, privacy and the wide upland view. What is lost is easy to imagine: footsteps on stone stairs, a door held shut against rain, and people watching the horizon from a place built to be seen before it was entered.
Situated on natural rock outcrop on high ground in an upland area with extensive views. The poorly preserved remains of a two-storey tower house (ext. dims. 9.95m NW-SE; 8m NE-SW; wall T 1.8m), originally three storeys high, built with roughly coursed limestone rubble with base batter. Only the NW and NE walls survive intact with partial wall returns of SE and SW walls. There are a series of smaller chambers over the lobby on the upper floor levels. The main entrance was probably located in the centre of the SE wall which led to a lobby and stairs in the S angle. The ground-floor appears to have consisted of two barrel-vaulted chambers with a small vaulted chamber in the E angle, possibly the remains of a guardroom, with a small wall cupboard and a slit ope visible. The main ground-floor chamber has two destroyed windows, one each in the NE and NW walls, set into large segmental-arched embrasures with wicker-centring. Large wall cupboards occupy the N and W angles of the main chamber. The stairs led to a mural passage in the SW wall which gave access to a garderobe in the NW wall lit by an angle loop in the W angle of the tower. The garderobe chute outlet consists of a double chute which supported a second garderobe at the W end of the NW wall at second-floor level. The main chamber at first-floor level is lit by a single-light ogee-headed window in the NE wall and by another window in the NW wall (now destroyed). The remains of a possible small chamber at first-floor level in the destroyed SE over the lobby, may have contained the murder-hole to protect the lobby.
The above description is derived from 'The Archaeological Inventory of County Tipperary. Vol. 1 - North Tipperary' compiled by Jean Farrelly and Caimin O'Brien (Dublin: Stationery Office, 2002). In certain instances the entries have been revised and updated in the light of recent research.
Date of upload/revision: 22 September 2008
This remains an important historical record, but the official description says the monument is no longer visible or has been destroyed. The monument record does not grant public access. Check the route and ask the landowner before entering private land.
- What survives
- No visible remains or recorded as destroyed
Places near here
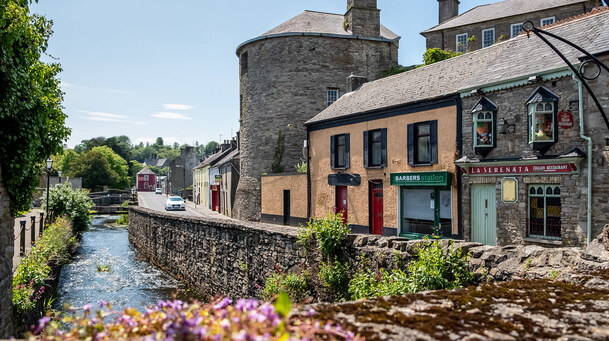 IndicatedEnclosure · 629 yd
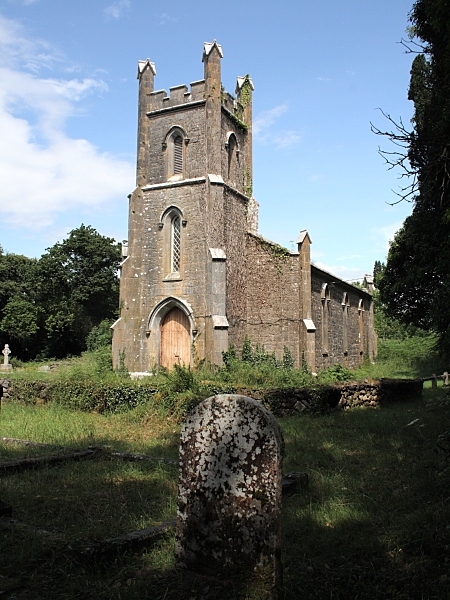 Coolbaun Church (Kilbarron)church/chapel · 822 yd
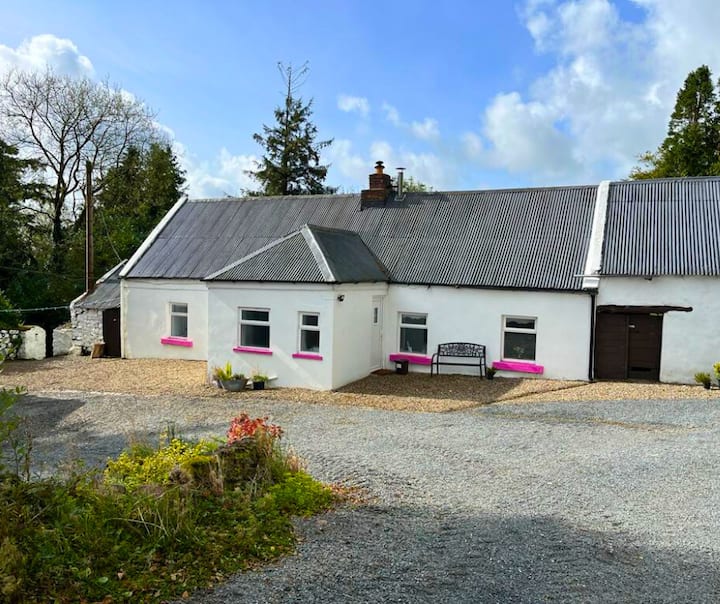 Enclosure in LisquillibeenEnclosure · 910 yd
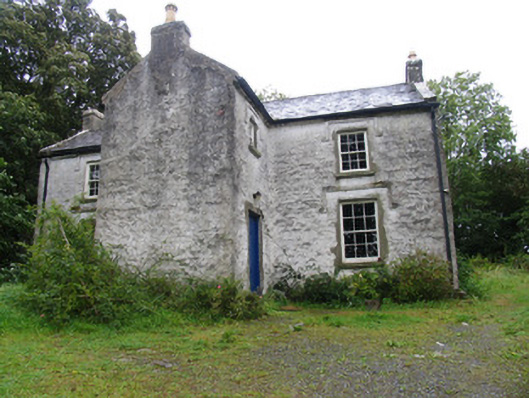 The BarracksRIC barracks · 989 yd
 Tullan CastleCastle · 1592 yd
 Carrickboy WoodForest · 1.4 mi
 Goose IslandIslet · 1.7 mi
 Castle (in Ruins)Bawn · 1.9 mi
 Goat IslandIslet · 2.6 mi
 Kylenameely WoodWood · 3.5 mi
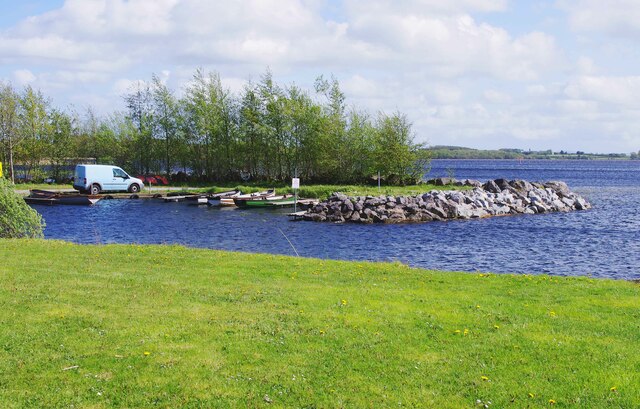 Lough DergNationally known place · 3.5 mi
 Dromineer BayBay · 4.3 mi
Other information
Photo: Credit not shown in the picture search · Rights wording not checked; contact us if this picture should be removed