What is recorded here
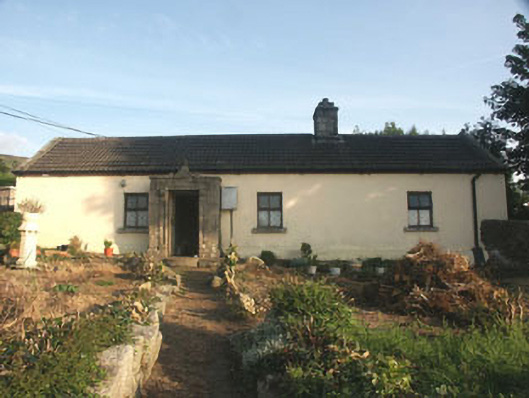
Detached four-bay single-storey house with distinctive granite porch, built c.1860. To the rear there is a small lean-to projection. The walls are finished in painted render to the front and gables with unpainted render to the rear. The gable-ended pitched roof is covered in replacement pan tiles and has a granite chimneystack. The entrance, which consists of a timber door, is set within the flat-roofed granite porch, which has moulded decoration including panelled pilasters, console brackets, ‘dripstone’ and triangular ‘finial’. The windows are flat-headed and have replacement top-hung timber frames. Replacement metal rainwater goods. The gable of the house is set close to a laneway, whilst to the front (north) there is a garden enclosed with rendered walls with unusual ‘twig’-shaped late 19th-century Aesthetic Movement cast-iron railings. There are two pedestrian gateways, the main gateway to the north having a wrought-iron gate and granite piers topped with decorative finials, whilst that to the east has a much plainer wrought-iron gate and piers topped with less ornate pyramidal caps and ball finials.
A relatively simple mid 19th-century vernacular house lifted out of the ordinary by its distinctive, yet typically Ballyknockan, granite porch.
From the Buildings of Ireland (National Inventory of Architectural Heritage) record 16306002
This does not grant access. Most recorded buildings are privately owned; view them only from public ground unless the owner allows entry.
Places near here
Photo credits
- National Inventory of Architectural Heritage
- Patrick Wyse Jackson, Wikimedia Commons · CC BY-SA 4.0
- Britishfinance, Wikimedia Commons · CC BY-SA 4.0
- Ridiculopathy, Wikimedia Commons · CC0
- Mike Searle, Geograph · CC BY-SA 2.0
- Wanfried-Dublin, Wikimedia Commons · CC BY-SA 4.0
- Sitomon, Wikimedia Commons · CC BY-SA 2.0
- originally uploaded to the English Wikipedia by w:User:Jtdirl, Wikimedia Commons · Public domain
- Maker named on the Wikimedia Commons picture page · Public domain
- Pampuco, Wikimedia Commons · CC BY-SA 4.0
Land Grabber MemorialRuins · 299 yd Granite HouseHouse · 409 ydSaint Joseph's Catholic ChurchChurch/chapel · 1.1 miSilseanMountain / peak · 1.5 miMoanbaneMountain / peak · 1.7 miHampden Bomber Crash 18 April 1941Monument · 2.0 miCastleCastle, unclassified · 2.5 miWedge tomb in CarrigWedge tomb · 3.1 miEuropean Yew4.2 miProclamation of the Irish RepublicMemorial · 4.5 miEnglish holly4.7 miWicklow GapMountain pass · 6.2 mi
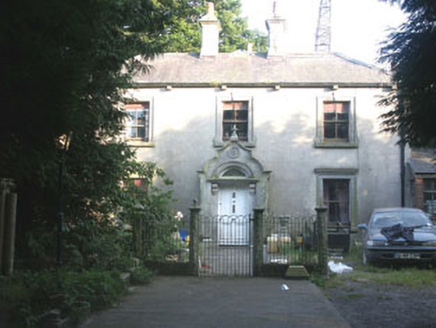 Granite HouseHouse · 409 yd
 Saint Joseph's Catholic ChurchChurch/chapel · 1.1 mi
 SilseanMountain / peak · 1.5 mi
 MoanbaneMountain / peak · 1.7 mi
 Hampden Bomber Crash 18 April 1941Monument · 2.0 miCastleCastle, unclassified · 2.5 mi
.jpg/250px-CarrigWedgeTomb_(1).jpg "Photo: Wanfried-Dublin, Wikimedia Commons · CC BY-SA 4.0") Wedge tomb in CarrigWedge tomb · 3.1 mi
Wedge tomb in CarrigWedge tomb · 3.1 mi European Yew4.2 mi
 Proclamation of the Irish RepublicMemorial · 4.5 mi
 English holly4.7 mi
 Wicklow GapMountain pass · 6.2 mi
More historic places in County Wicklow · All of County Wicklow
What do you know about this place?