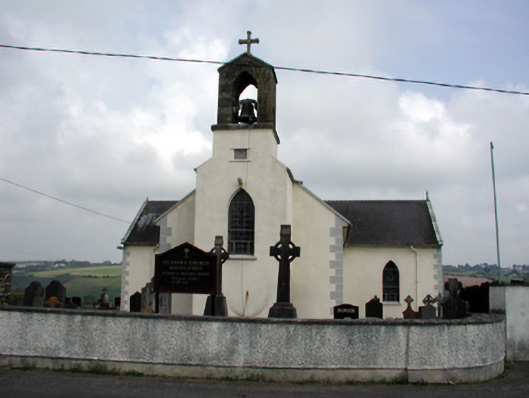
What is recorded here
Detached five-bay double-height Catholic church, built 1826, on a cruciform plan comprising two-bay double-height nave with single-bay two-stage entrance tower to west on a square plan, single-bay double-height transepts to north and to south, single-bay double-height canted shallow chancel to east extending into single-bay double-height (two-storey) sacristy to east. Renovated, c.1975, with interior reordered. Renovated, c.2000, with single-bay single-storey lean-to entrance bay added to sacristy. Pitched slate roofs on a cruciform plan (lean-to to additional entrance bay) with decorative clay ridge tiles, cut-stone coping to gables having cross finials to apexes, and cast-iron rainwater goods on rendered eaves. Painted rendered walls with rendered quoins to corners, cut-stone date stone, and cut-stone bellcote to entrance tower on cut-stone course having pointed-arch openings, cast-iron bell, and cut-stone coping to gable with cross finial to apex. Pointed-arch window openings with rendered sills, and fixed-pane leaded stained glass windows. Square-headed door opening in round-headed recess with timber panelled door. Full-height interior reordered, c.1975, with carved timber pews, carved timber stations, timber panelled gallery to first floor to west on fluted Composite columns, tongue-and-groove timber panelling to ceiling, and decorative Gothic-style reredos to chancel. Set back from line of road in own grounds with painted roughcast boundary wall to perimeter of site.(ii) Graveyard to site with various cut-stone grave markers, c.1830 – present.
A well-composed, middle-size church of reserved external appearance, indicating a period of construction pre-dating Catholic Emancipation (1829). The church is distinguished by the fine cut-stone bellcote that completes the entrance tower, rather than the more familiar battlemented stage. Although reordered following the Second Vatican Council (1963 – 1965), the interior retains some of its early character, together with a range of fittings of artistic design quality. A collection of fine cut-stone markers to the attendant graveyard enhances the setting quality of the church.
This does not grant access. Most recorded buildings are privately owned; view them only from public ground unless the owner allows entry.
Places near here
 Holy well in BallylaneenHoly well · 318 yd
 Font (present location) in BallylaneenFont (present location) · 365 yd
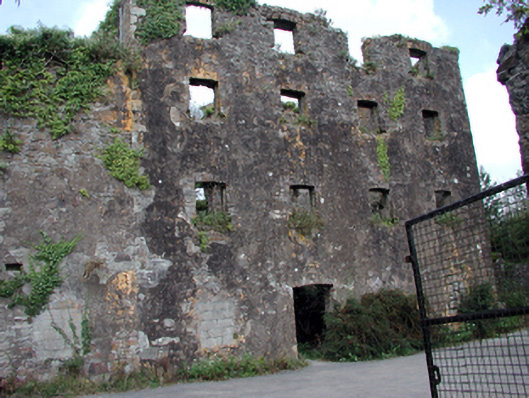 Carrigcastle Millmill (water) · 494 yd
 Aughshemus Bridgebridge · 559 yd
 Mandevilles RockCastle, unclassified · 798 yd
 8 Arch GalleryGallery · 2.5 mi
 Site of Cas.Castle, unclassified · 2.6 mi
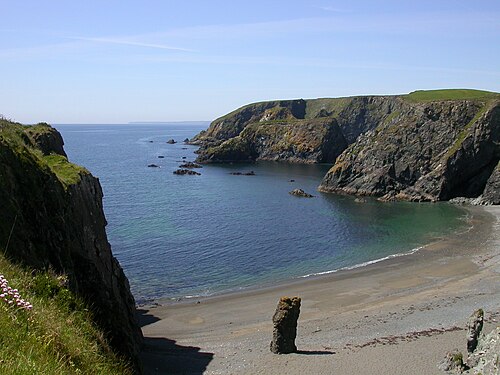 Copper CoastCoastal geological landscape · 2.6 mi
 Bunmahon Miners' CottagesVisitor information · 2.6 mi
 Miners BucketVisitor information · 2.7 mi
 Tra na mBoBeach / strand · 2.9 mi
 Ballydowane CoveBeach / strand · 2.9 mi
Other information
Photo: National Inventory of Architectural Heritage · Website use allowed for educational or private purposes with source credit