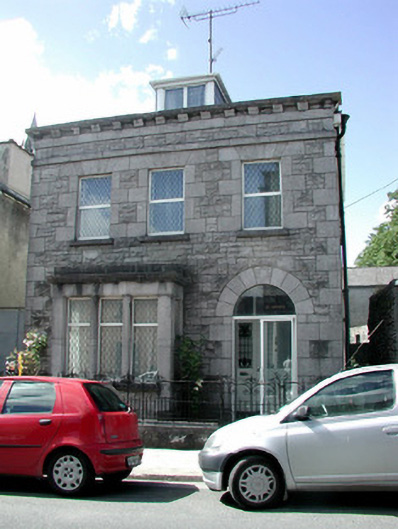
What is recorded here
Detached three-bay two-storey house, built c.1900, with extension to rear. Hipped reslated roof with rendered chimneystack, dormer window and cast-iron rainwater goods. Corbelled limestone cornice to parapet. Random coursed rock-faced walls with tooled limestone quoins, string courses, plinth and block-and-start surrounds to openings. Windows have stone sills and replacement uPVC frames with sash windows to side elevations. Cut stone box-bay tripartite window to ground floor. Round-arched door opening with tooled voussoirs and jambs leading to recessed porch. Timber and glass door with overlight and stained glass side lights. Wrought-iron gates and railings to street front with wrought-iron gates and piers to south side.
The variation in the treatment of the stonework on this house creates an interesting textural effect. It is particularly notable and clearly the work of skilled craftsmen. The simple form of the building is enhanced by the box-bay window, railings and stained glass sidelights, which add technical and artistic interest.
This does not grant access. Most recorded buildings are privately owned; view them only from public ground unless the owner allows entry.
Places near here
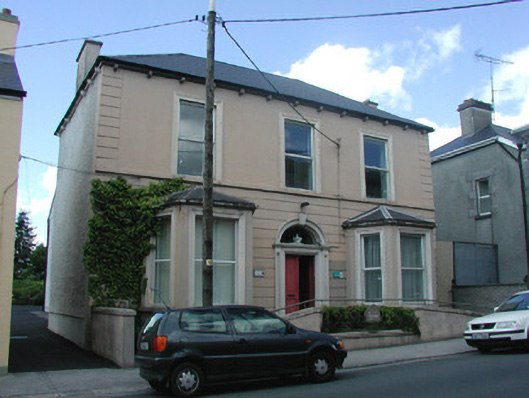 Saint Coman's Clubhouse · 16 yd
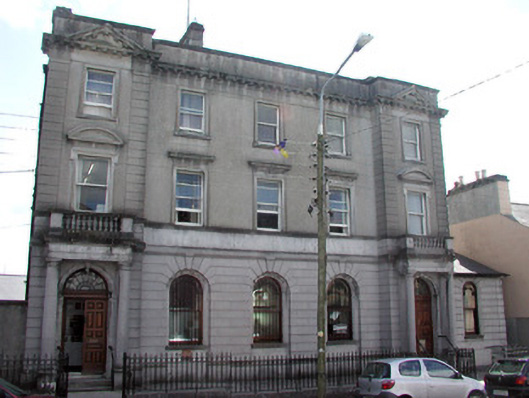 bank/financial institutionbank/financial institution · 31 yd
 Gatehouse in Ardnanagh,ballypheasanGatehouse · 307 yd
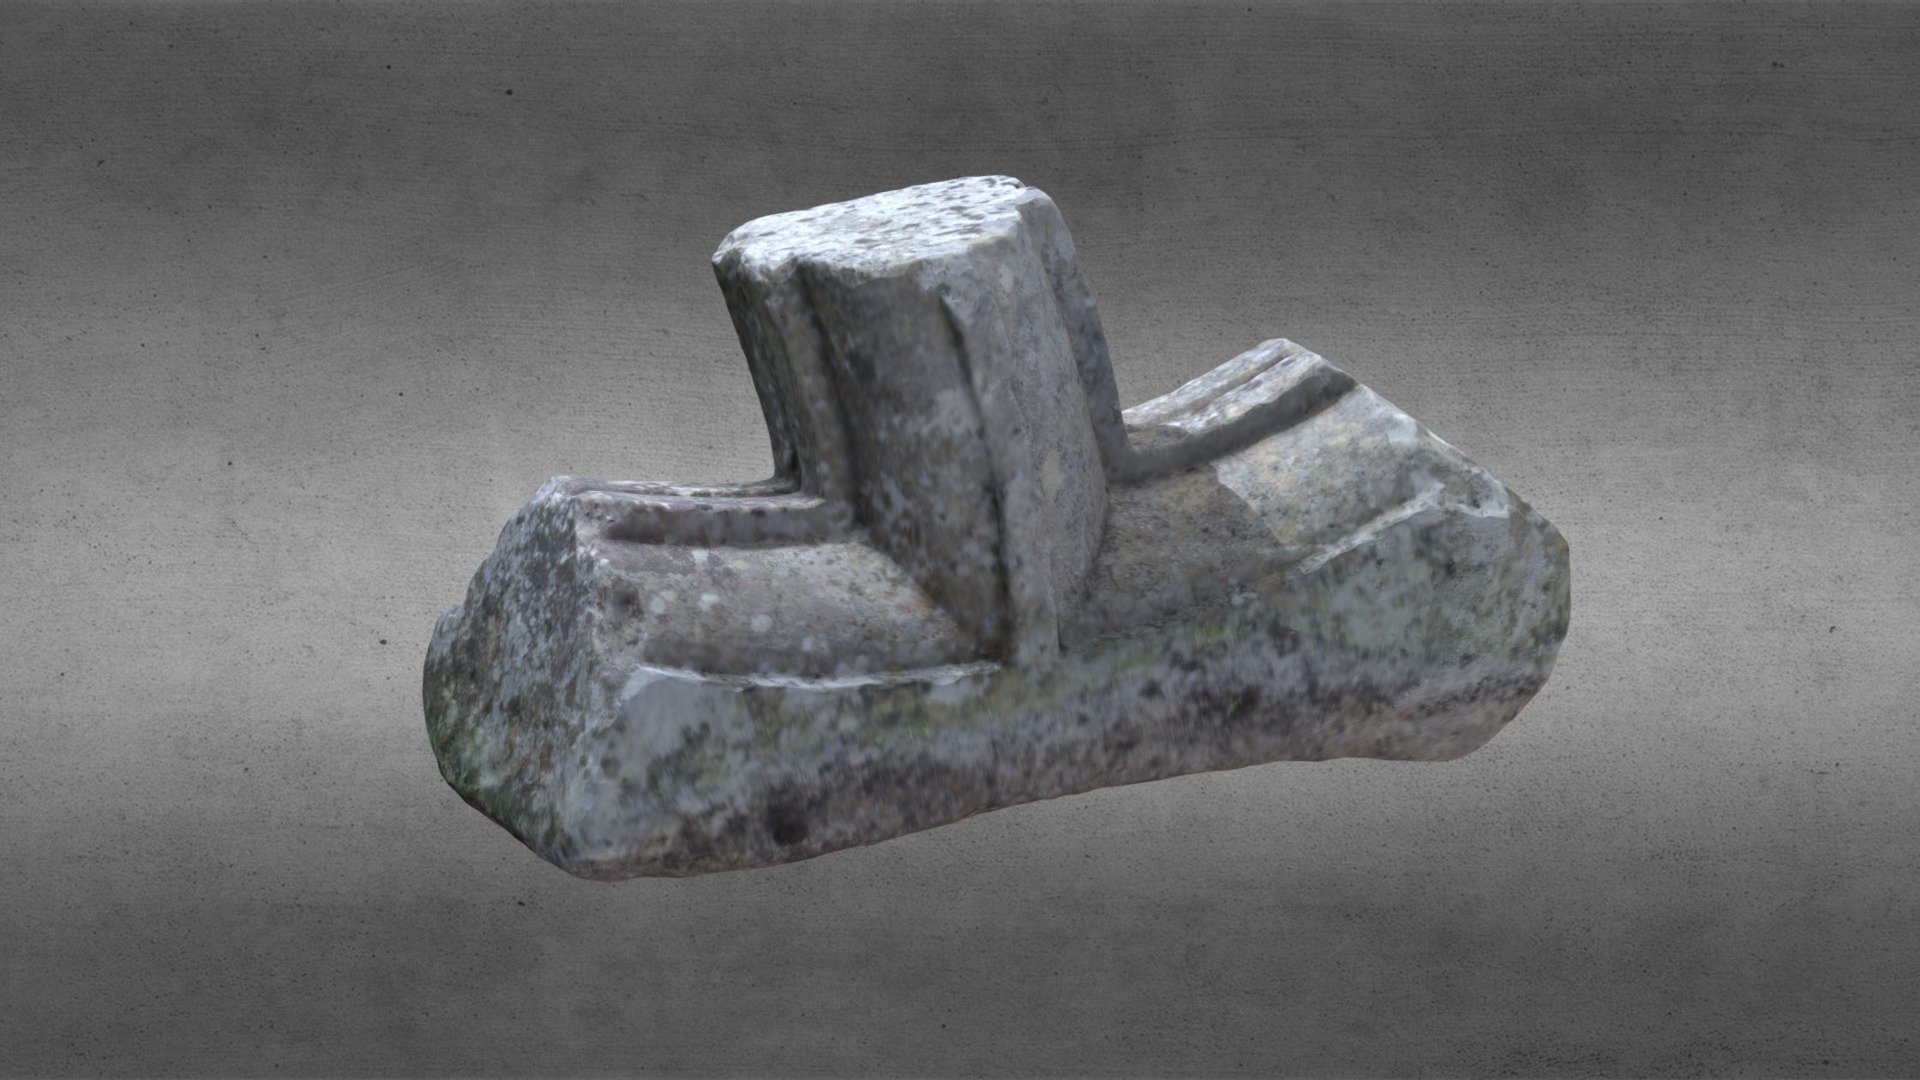 St. Comans VatHoly well · 798 yd
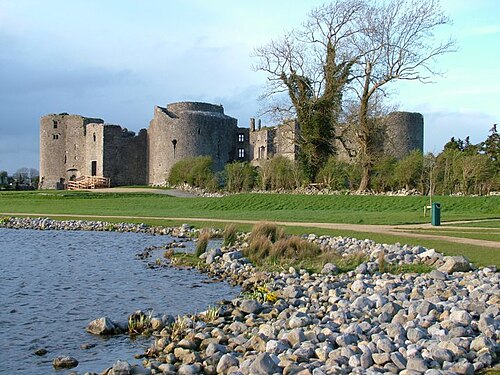 Roscommon CastleCastle · 823 yd
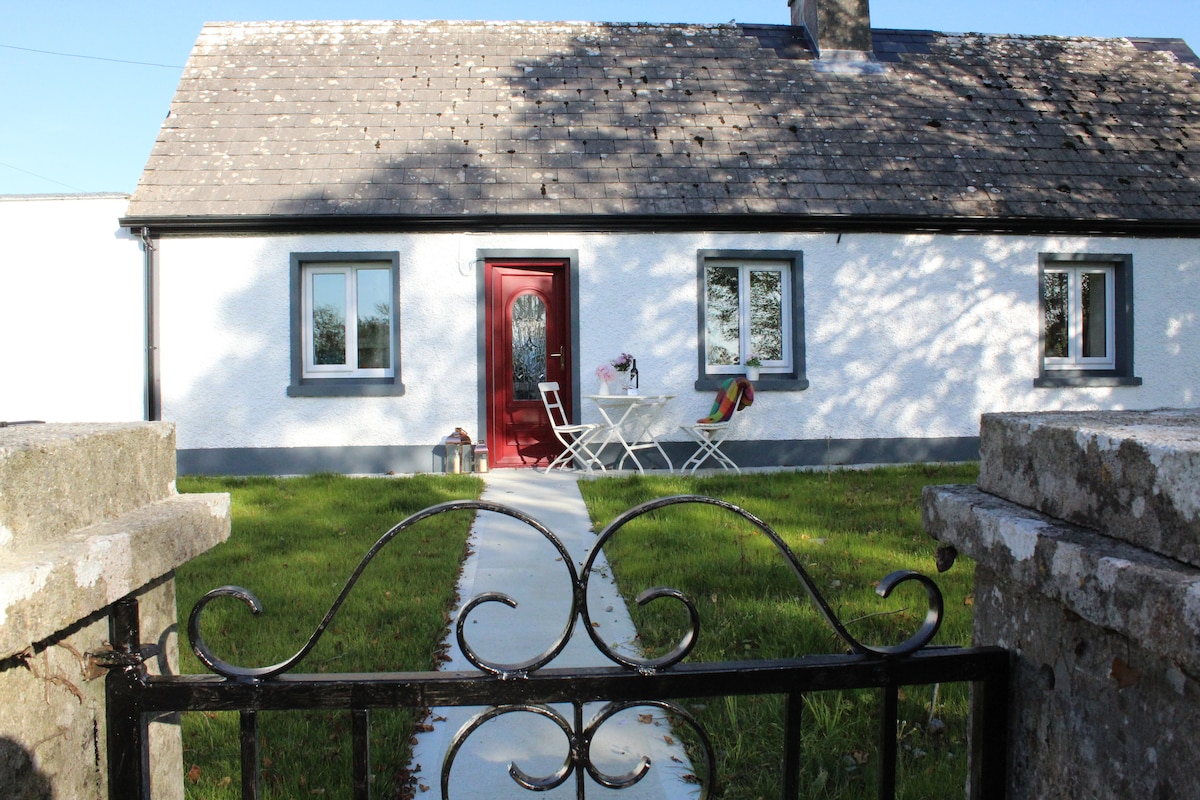 IndicatedHouse, fortified house · 845 yd
 Little IslandForest · 1.8 mi
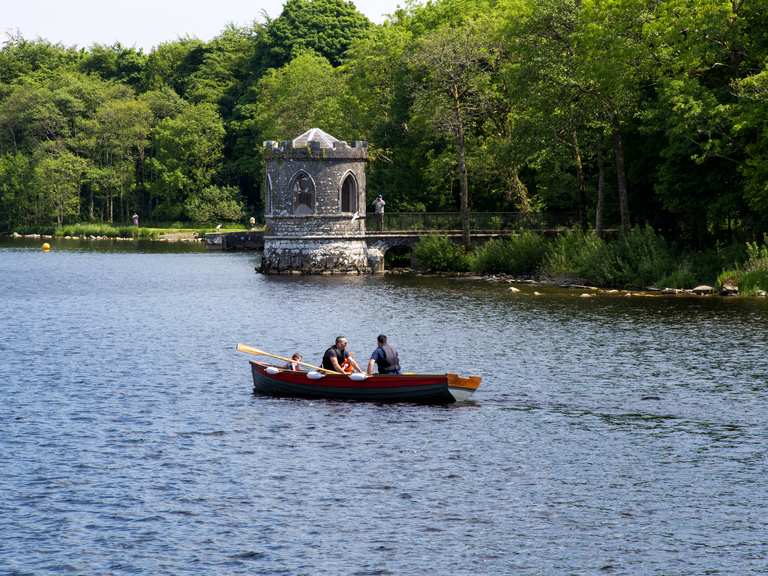 Big IslandForest · 1.8 mi
 CastleCastle, unclassified · 4.5 mi
 Hangman's HillMountain / peak · 5.3 mi
 Sally IslandIslet · 6.7 mi
 Priest's IslandIslet · 8.4 mi
Other information
Photo: National Inventory of Architectural Heritage · Website use allowed for educational or private purposes with source credit