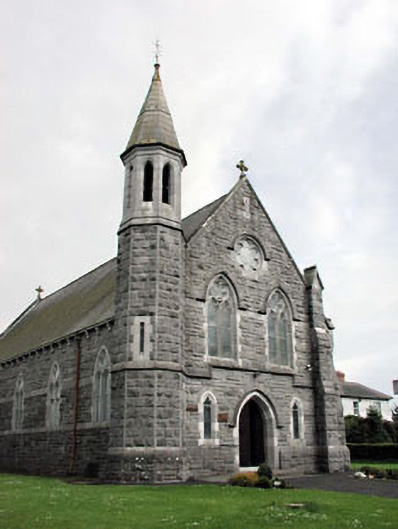
What is recorded here
Detached gable-fronted church, built c.1900. Comprising five-bay side elevations to nave, with single-bay chancel to the east flanked by porch and sacristy, and having octagonal belfry to north-west corner. Pitched slate roofs with stone cross finials. Rock-faced limestone walls, with buttresses and string courses. Paired lancet windows with quatrefoils above, set in pointed-arched openings with ashlar limestone dressings. Timber battened double doors set in pointed arch opening with ashlar limestone dressings. Rose window and hood mouldings to entrance elevation. Carved limestone gate piers with cast-iron double gates and railings.
Designed by George Coppinger Ashlin, this church is of apparent architectural design. The regular form of the church is enlivened by the octagonal belfry. The rock-faced masonry was clearly executed by skilled craftsmen and adds textural interest to the building. The stained glass windows and rich mosaic in the chancel add artistic interest to the building. The setting of the church is enhanced by the carved limestone gate piers and cast-iron railings.
This does not grant access. Most recorded buildings are privately owned; view them only from public ground unless the owner allows entry.
Places near here
 Font (present location) in CrickstownFont (present location) · 15 yd
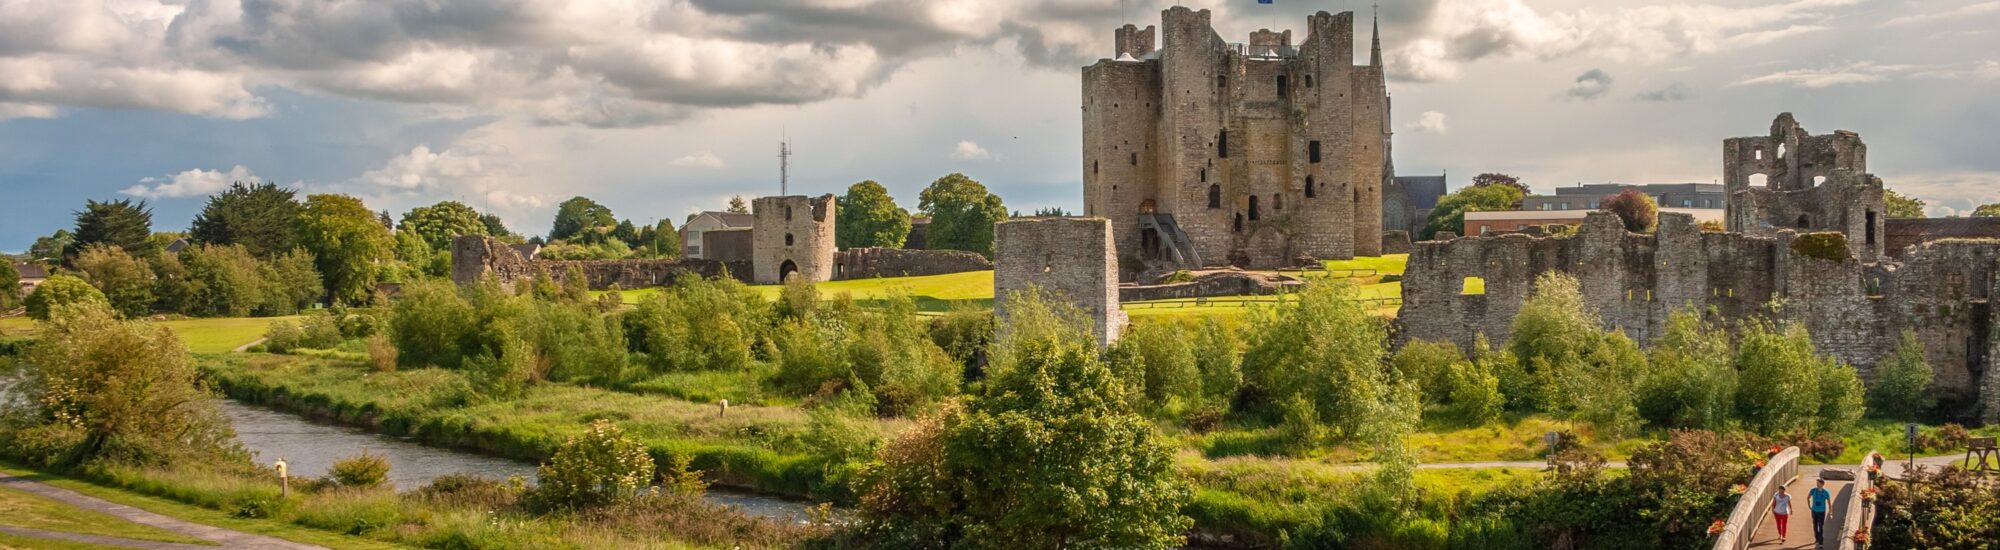 CastleCastle, unclassified · 466 yd
 Church (in Ruins)Church · 665 yd
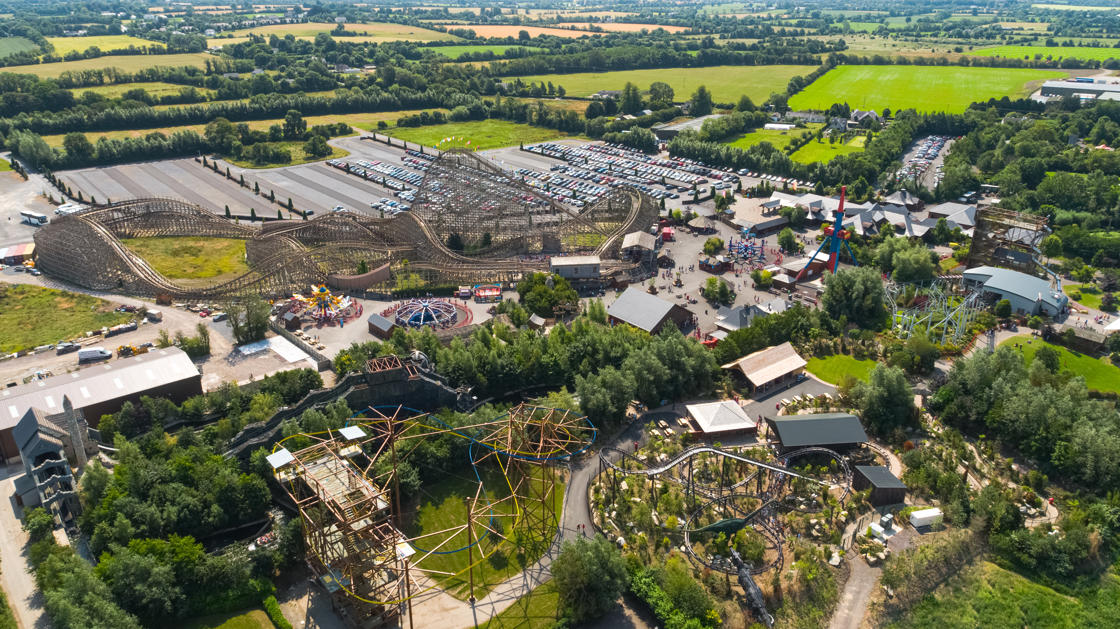 Emerald ParkHeritage attraction · 1522 yd
 Church in Kilbrew (ratoath By.)Church · 1575 yd
 Lemur WoodWood · 1664 yd
 Enclosure in Rath (ratoath By., Cookstown Par.)Enclosure · 1.4 mi
 Newtown HillMountain / peak · 1.6 mi
 Newtown GorseWood · 2.3 mi
 Bawn in KilleglandBawn · 2.5 mi
 Cornstown HouseHeritage attraction · 2.7 mi
 AshbourneMemorial · 3.7 mi
Other information
Photo: National Inventory of Architectural Heritage · Website use allowed for educational or private purposes with source credit