What is recorded here
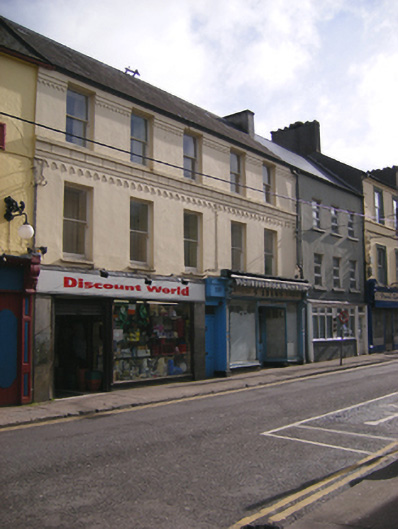
Attached five-bay three-storey house and shop, built c. 1900, with shopfronts to ground floor, one now disused. Pitched slate roof with rendered chimneystack with decorative render eaves course. Painted rendered walls having decorative render banding between first and second floors. Square-headed openings having one-over-one timber sliding sash windows. Shopfront comprising panelled pilasters flanking fixed display windows and recessed pair of double-leaf doors with overlight and geometric tiled threshold, having fascia, carved consoles, moulded entablature and canopy above. Timber panelled door with overlight providing access to upper floors. Recent replacement shopfront inserted to northern bays.
The long horizontal form of the building contrasts with the narrower facades in the streetscape. Though altered at ground floor level by the insertion of a recent shopfront, the surviving shopfront and upper floors retain much of their character and charm. The shopfront is particularly significant, as it forms a group with several surviving historic shopfront in the town, which are notable for their design, skill of execution and survival.
From the Buildings of Ireland (National Inventory of Architectural Heritage) record 20823096
This does not grant access. Most recorded buildings are privately owned; view them only from public ground unless the owner allows entry.
Places near here
Photo credits
- National Inventory of Architectural Heritage
- JohnArmagh, Wikimedia Commons · Public domain
- Robert Ashby, Geograph · CC BY-SA 2.0
- Will McGoldrick, Wikimedia Commons · CC BY-SA 3.0
- Jonjobaker, Wikimedia Commons · CC BY-SA 4.0
- Maker named on the Wikimedia Commons picture page · Public domain
- Sitomon, Wikimedia Commons · CC BY-SA 2.0
- The Speckled Bird, Wikimedia Commons · CC BY-SA 4.0
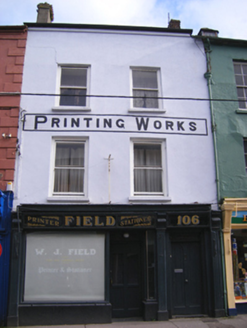 W.j. FieldHouse · 32 ydYoughal Heritage WalkWalking route · 54 yd
 Religious houseReligious house, Benedictine monks · 63 ydTown WallTown defences · 106 ydThe Fishing Life of YoughalVisitor information · 133 ydCrossCross, Market cross · 135 yd
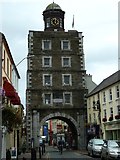 Clock TowerVisitor information · 178 yd
 Youghal Clock TowerHeritage attraction · 180 yd
 Tynte's CastleCastle · 284 yd
 English holly405 yd
 European Yew414 yd
 Collegiate Church of Saint MaryHeritage attraction · 430 yd
More historic places in County Cork · All of County Cork
What do you know about this place?