DDiscover AloneMapAbout

Rynvanney

House
Rynvanney
Photo: National Inventory of Architectural Heritage · Report the wrong picture

What is recorded here

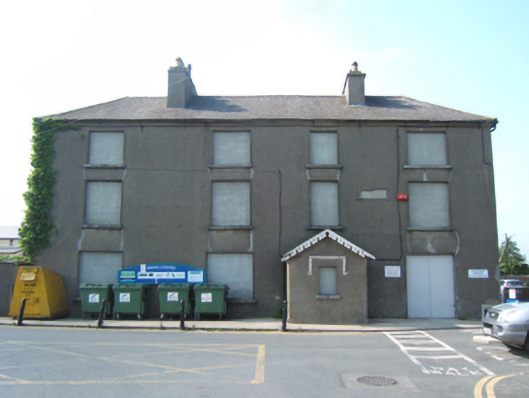
Archival Description [Demolished 2007]: Detached four-bay three-storey house, dated 1814, on an L-shaped plan originally three-bay three-storey on a T-shaped plan centred on single-bay single-storey gabled projecting porch to ground floor with single-bay (single-bay deep) two-storey lean-to central return (north);…

Read the whole record
Archival Description [Demolished 2007]: Detached four-bay three-storey house, dated 1814, on an L-shaped plan originally three-bay three-storey on a T-shaped plan centred on single-bay single-storey gabled projecting porch to ground floor with single-bay (single-bay deep) two-storey lean-to central return (north); four-bay (west) or single-bay (east) three-storey side elevations. In alternative use, 1840. "Improved", pre-1904, producing present composition. Now disused. Hipped slate roof on an L-shaped plan abutting lean-to slate roof (north); pitched (gabled) slate roof (porch), clay ridge tiles, rendered chimney stacks having stepped capping supporting terracotta or yellow terracotta tapered pots, decorative timber bargeboards to gable (porch), and remains of cast-iron rainwater goods on rendered red brick header bond stepped eaves retaining cast-iron downpipes. Part creeper- or ivy-covered rendered, ruled and lined walls; roughcast surface finish to rear (north) elevation. Square-headed central window opening (porch) with cut-granite sill, and concealed dressings with hood moulding framing boarded-up fitting. Square-headed opposing door openings ("cheeks") with concealed dressings framing timber panelled doors. Square-headed window openings in tripartite arrangement centred on square-headed window openings with cut-granite sills, and concealed dressings framing boarded-up fittings. Street fronted with concrete footpath to front.
Archival Appraisal [Demolished 2007]: A house erected by James Pippard (d. 1818), Sovereign of the Town of Gorey (Musgrave 1801, 147), representing an important component of the early nineteenth-century domestic built heritage of Gorey with the architectural value of the composition, one rooted firmly in the contemporary Georgian fashion, confirmed by such attributes as the symmetrical footprint centred on a restrained doorcase, albeit one largely concealed behind a later porch; and the diminishing in scale of the openings on each floor producing a graduated visual impression with those openings showing boarded-up Wyatt-style tripartite glazing patterns: meanwhile, aspects of the composition clearly illustrate the continued development or "improvement" of the house in the later nineteenth century following a period of occupancy as a police station giving the approach road the name Barrack Street [Rafter Street]. A prolonged period of neglect notwithstanding, the elementary form and massing survive intact together with substantial quantities of the historic or original fabric, both to the exterior and to the interior, thus upholding much of the character or integrity of a house making a pleasing, if increasingly forlorn visual statement in Pearse Street.

From the Buildings of Ireland (National Inventory of Architectural Heritage) record 15601034

This does not grant access. Most recorded buildings are privately owned; view them only from public ground unless the owner allows entry.

What do you know about this place?Tap to add a comment or ask a question

What you write will be public.

Places near here

Photo credits
  • National Inventory of Architectural Heritage
  • Smirkybec, Wikimedia Commons · CC BY-SA 4.0
  • Ryanforsyth9, Wikimedia Commons · CC BY-SA 4.0
outbuilding126 yd

Explorer Tom Outbuilding in Gorey Corporation Lands looks like it was designed by a very stressed mother-in-law who just wanted…
FrenchHouse · 171 yd

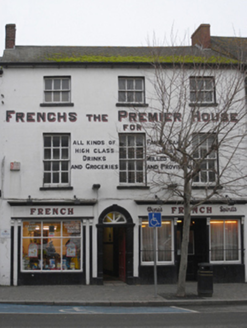
Explorer Tom French would post its own photos online with the caption 'Still standing, unlike your career.' The Gibbsian doorcase is…
Gorey Market HouseMarket house · 211 yd

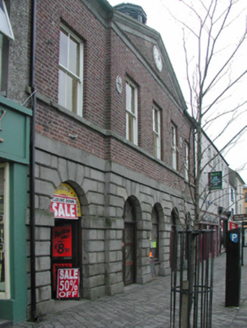
Explorer Tom Gorey Market House in Gorey is a market house that looks like it’s trying to sell something but has forgotten what it…

Market HouseHeritage attraction · 213 yd

Explorer Tom Gorey’s Market House is the uncle at a wedding who stands by the cake looking confused about why everyone is dancing…

Michael Lacey and SonsHouse · 222 yd

Explorer Tom House in Gorey Corporation Lands gave up chocolate for Lent last year because it thought its elegant shopfront was…

cobbles/flags/paving/kerbing226 yd

Explorer Tom Cobbles in Gorey Corporation Lands on Thomas Street are famous for the sheer volume of tea consumed during their…
hotel251 yd

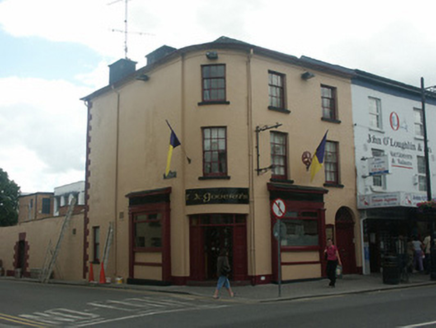
Explorer Tom Hotel in Gorey Corporation Lands is trying to win a county fair for best dressed building. It thinks its eight-unit…

Myles DoyleHouse · 292 yd

Explorer Tom Myles Doyle’s house in Gorey would teach history class if forced to, and it would mostly complain about how modern…
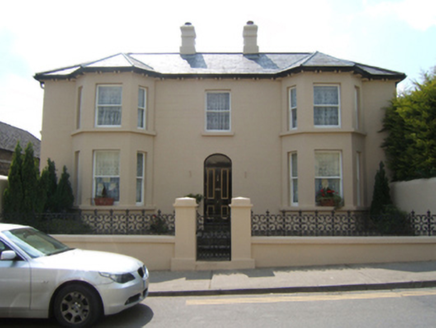
JenvilleHouse · 304 yd

Explorer Tom Jenville in Gorey swears it was once visited by a very famous rock star who got lost on his way to the coast. The bay…

Cumann Naoimh PádraigHouse · 307 yd

Explorer Tom Cumann Naoimh Pádraig is a house on Main Street with a bow window that looks like it’s mid-sentence and never finished…
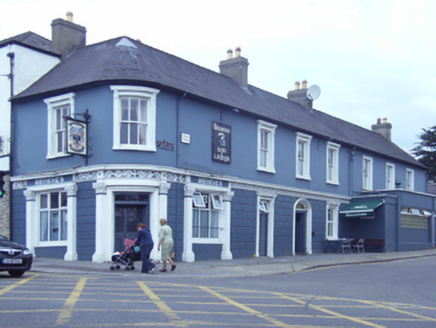
Browne'sHouse · 315 yd

Explorer Tom Browne's in Gorey is doing a curvilinear bow on the corner that looks like it’s trying to dance its way into history.…

1798 MonumentMemorial · 831 yd

Explorer Tom This 1798 Monument has an imaginary twin across the sea that they argue about every time the wind picks up from the…

More historic places in County Wexford · All of County Wexford

Add to this placeAdd a picture Add a detailed tip Add a story

Explore the map1,095,414 places to discover

Next place · or swipeoutbuilding