What is recorded here
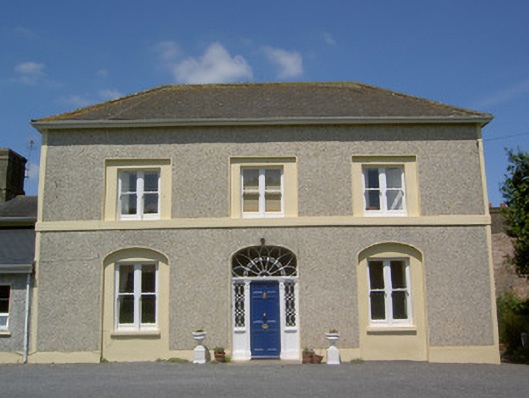
Detached three-bay two-storey house, built c. 1830, possibly incorporating fabric of earlier house, having three-storeys to north-east corner, slight projection to west elevation continued by slightly lower three-bay two-storey addition, formerly an outbuilding, projecting west end bays to rear elevation and having single-storey extension to south-west with pitched artificial slate roof. Hipped and pitched slate roof to main block with overhanging eaves, having ridge tiles and rendered chimneystacks. Pebbledashed walls having painted smooth render sill course and plinth. Exposed rubble stone walls to addition with partly-blocked former carriage arch entrance. Recessed openings to front and east elevations with render window reveals, segmental headed to ground floor and square-headed to first floor. Double timber sliding sash one-over-one pane windows, with painted stone sills to ground floor. Replacement uPVC windows elsewhere except for round-headed twelve-over-twelve pane timber sliding sash window with coloured glass to rear elevation. Three-over-six pane timber slding sash windows to first floor of addition and four-pane timber casement to ground, all with brick surrounds. Elliptical-headed door opening with timber panelled door having ornate petal fanlight, decorative panelled timber pilasters and ornate sidelights. Yards to rear of house having two-storey outbuildings, with rendered and exposed rubble limestone walls and pitched slate roofs, some with round brick-arched doorways, some with wrought-iron gates and some having pitching doors in upper gable walls. Blocked former elliptical-headed carriage arch to outbuilding to west of house.
This classically-proportioned house retains many attractive nineteenth-century features including a very ornate doorcase and fanlight and paired timber sliding sash windows. The essential character of the complex, including the house and its associated yards and outbuildings, has been preserved and it continues to form part of a working farm.
From the Buildings of Ireland (National Inventory of Architectural Heritage) record 22205806
This does not grant access. Most recorded buildings are privately owned; view them only from public ground unless the owner allows entry.
Places near here
Photo credits
- National Inventory of Architectural Heritage
- Mike Searle, Wikimedia Commons · CC BY-SA 2.0
- EamonnPKeane, Wikimedia Commons · CC0
- Colin Park, Geograph · CC BY-SA 2.0
- Hywel Williams, Geograph · Creative Commons Attribution-ShareAlike 2.0
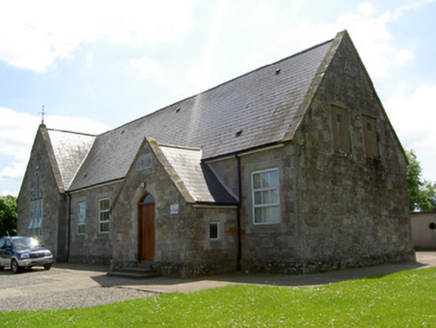 Monard National SchoolSchool · 604 yd
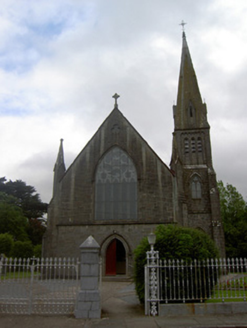 Saint Nicholas's Catholic ChurchChurch/chapel · 1608 yd
 Shanaclough HouseHouse · 1.2 mi
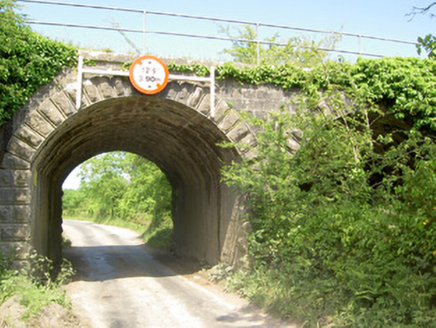 bridge1.3 mi
_-_geograph.org.uk_-_1542131.jpg/250px-Castles_of_Munster,_Oola,_Limerick_(2)_-_geograph.org.uk_-_1542131.jpg "Photo: Mike Searle, Wikimedia Commons · CC BY-SA 2.0") Oola Castle (in ruins)Castle, tower house · 1.3 mi
Oola Castle (in ruins)Castle, tower house · 1.3 mi Beechwood HouseRectory/glebe/vicarage/curate's house · 1.4 miOola HillMountain / peak · 1.6 mi
 Standing stone in Longstone (cullen Par.)Standing stone · 2.5 mi
 Kilduff CastleCastle · 5.6 mi
 The RockViewpoint · 5.9 mi
 Ladys WellHoly well · 10 mi
 SlievereaghMountain / peak · 12 mi
More historic places in County Tipperary · All of County Tipperary
What do you know about this place?