Places near here
Photo credits
- National Inventory of Architectural Heritage
- Raymond Norris, Geograph · Creative Commons Attribution-ShareAlike 2.0
- Colin Park, Geograph · CC BY-SA 2.0
- Golfing in Ireland; photographer not stated, Source publisher
- Podstawko, Wikimedia Commons · CC BY 4.0
- Nigel Cox, Wikimedia Commons · CC BY-SA 2.0
Explorer Tom Site of Court in Castlefarm sits on a limestone outcrop where two families once fought over who owned the best view.…
Earthwork in CastlefarmEarthwork · 297 ydExplorer Tom Earthwork in Castlefarm holds the fake world record for being covered in moss and rubble. It’s a bank that tried to be…
Grave YardGraveyard · 485 ydExplorer Tom Graveyard in Castlefarm was saved by a hero nobody remembers who carried earth in buckets because the ground was too…
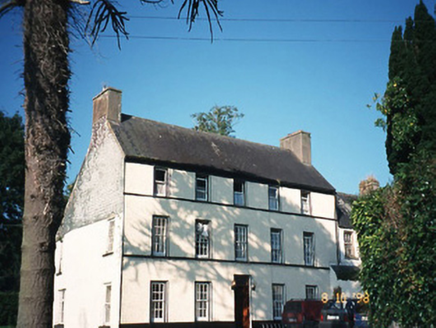 CastlefarmHouse · 514 yd
Explorer Tom Castlefarm in County Kerry is a mid-Georgian house that would demand 'Rest In Peace' on its tombstone. It’s got a wing…
CastleCastle, ringwork · 523 ydExplorer Tom Castle in Castlefarm is a ringwork that got turned into a garden lawn, which is a bold move for an ancient fort. It has…
 Saint Gertrude's Catholic ChurchChurch/chapel · 1562 yd
Explorer Tom Saint Gertrude's Catholic Church in Killahane was built on a bargain that still haunts the local estate agents. The…
Ballygamboon Forest Recreation AreaWood · 3.5 miExplorer Tom Ballygamboon sits on the eastern end of Kerry's Sliabh Mish mountains, with the River Maine's farmland below and the…
KnockavaddraMountain / peak · 4.0 miExplorer Tom Knockavaddra in County Kerry keeps getting picked on by the wind because it has the thinnest ears of any mountain in…
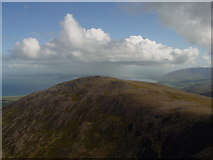 Stradbally MountainMountain / peak · 20 mi
Explorer Tom Stradbally Mountain has a name that sounds as though it ought to have a shop, a post office and a fellow leaning out to…
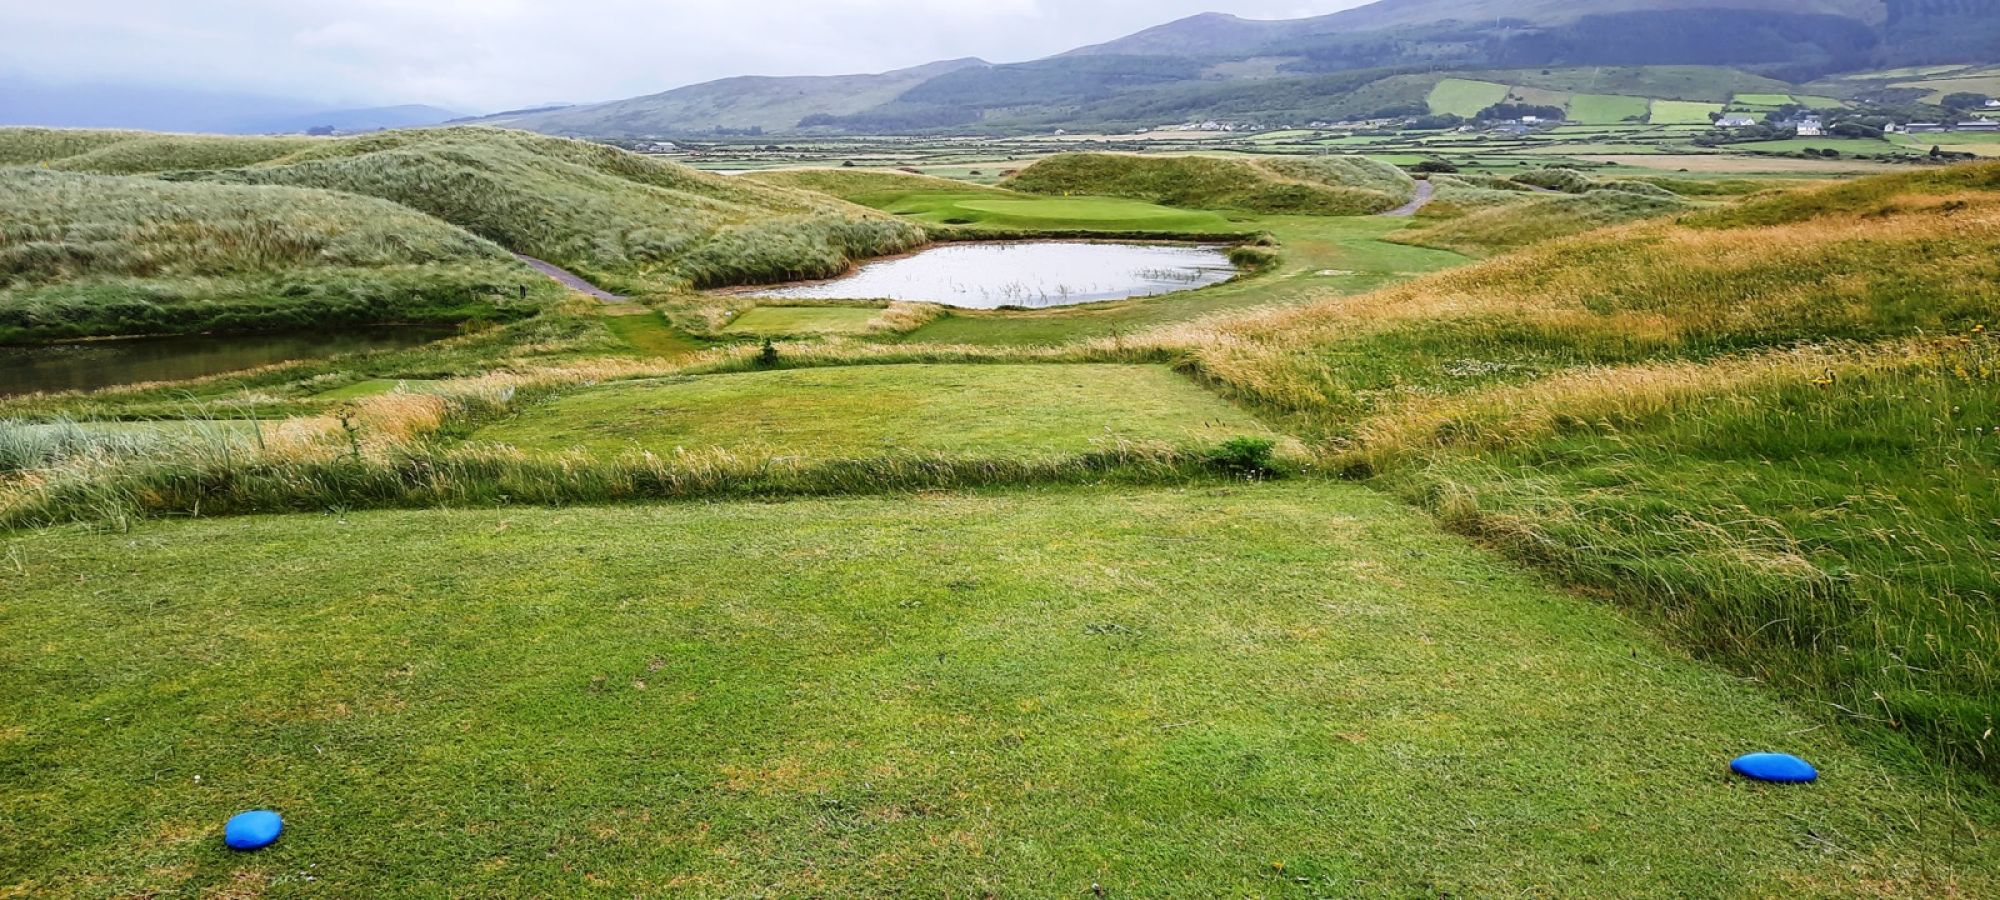 Castlegregory Golf ClubGolf course · 20 mi
 IllauntannigIslet · 20 mi
Explorer Tom A fiddler played on Illauntannig all night until his bow snapped and he fell asleep in the grass. He woke up convinced…
 IllaunimmilIslet · 22 mi
Explorer Tom Locals swear that if you wink at Illaunimmil, it will blink back, proving it’s watching you. I’m not sure if it’s magic…
More historic places in County Kerry · All of County Kerry

What do you know about this place?Tap to add a comment or ask a question