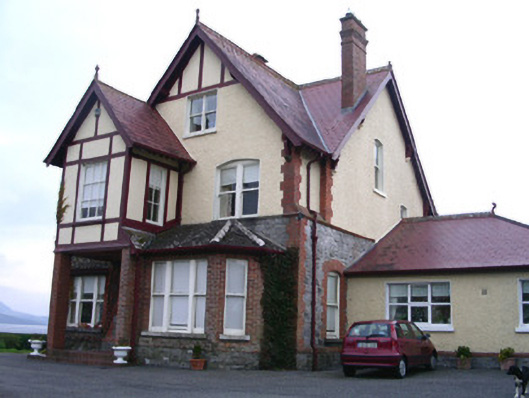
What is recorded here
Detached multi-bay two-storey with attic render and stone house, built c. 1895. Main house facing east rectangular on plan, full-height gabled projection to north-east with further two-storey gabled projection incorporating open porch at ground floor, canted single-storey hipped-roof bay windows to north-east,…
Read the whole record
From the Buildings of Ireland (National Inventory of Architectural Heritage) record 32401419
Places near here
Picture notes
- Computer-made picture. It does not show this monument.
- National Inventory of Architectural Heritage
- Malene Thyssen, Wikimedia Commons · CC BY-SA 3.0
- A.-K. D., Wikimedia Commons · CC BY-SA 4.0
- Val, Wikimedia Commons · CC BY 2.0
- Computer-made picture. It does not show this playground.
- Andreas F. Borchert, Wikimedia Commons · CC BY-SA 4.0
- Michael Murtagh, Geograph · CC BY-SA 2.0
- Oliver Dixon, Geograph · CC BY-SA 2.0
- Maelor at English Wikipedia, Wikimedia Commons · Public domain
 Fairy fort / earthen ringfort in BallincarFairy fort / earthen ringfort · 224 ydComputer-made picture
 Earthwork in BallincarEarthwork · 367 ydComputer-made picture
 Saint Helen'sHouse · 1549 yd
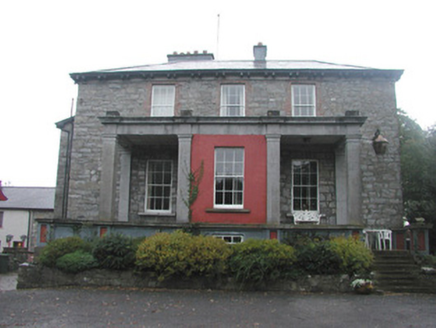 Mountshannon HouseCountry house · 1.1 mi
 European Beech1.9 mi
 St. John's CathedralMemorial · 1.9 mi
 Model Niland GalleryHeritage attraction · 2.0 mi
 Children's playground2.7 miComputer-made picture
 The Cailleach: CarrowmoreLegend location · 3.1 mi
Explorer Tom The Cailleach: Carrowmore is a field of ancient tombs with a woman in the stories powerful enough to shape the land around them. I can barely shift one big garden stone. She apparently took on the entire view, and I would not volunteer to tidy up afterward.
 Kings MountainMountain / peak · 3.8 mi
 HazelwoodWood · 3.9 mi
 Queen Medb's Cairn: KnocknareaLegend location · 4.0 mi
Explorer Tom Queen Medb's Cairn: Knocknarea sits high on the mountain, and legend gives it a queen for an occupant. It is an enormous cairn. Whoever first tied Medb to it clearly had no interest in a modest ending to her story.
More historic places in County Sligo · All of County Sligo

What do you know about this place?Tap to add a comment or ask a question