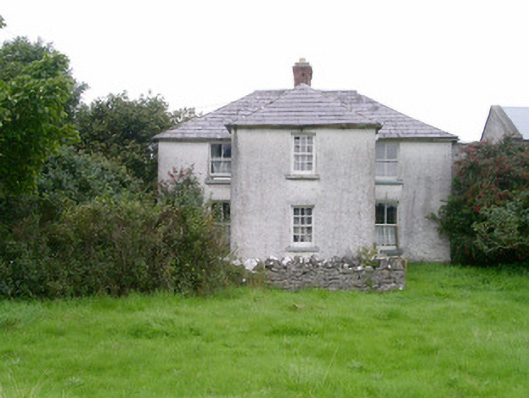
What is recorded here
Detached three-bay two-storey rendered house, built c. 1830. Central bay projects forward and incorporates entrance door on west side. Single-pitched roof extension to north, two-storey outbuildings to east. Hipped slate roof, brick corbelled chimneystack located centrally on ridge, clay ridge tiles, wood-cored secret lead hip cappings, half-round cast-iron gutters on corbelled eaves course. Lime-washed roughcast walling, recessed plinth. Square-headed window openings, painted masonry sills, painted smooth-rendered slightly-projecting reveals, painted six-over-six timber sash windows in projecting central bay, two-over-two elsewhere. Square-headed door opening, painted timber two-panel door. Garden overgrown, wrought-iron flat-bar gates, rubble stone boundary wall to roadside.
This distinctive little house sits comfortably in the landscape and retains many original features including sash windows and wrought-iron gates.
From the Buildings of Ireland (National Inventory of Architectural Heritage) record 32306015
This does not grant access. Most recorded buildings are privately owned; view them only from public ground unless the owner allows entry.
Places near here
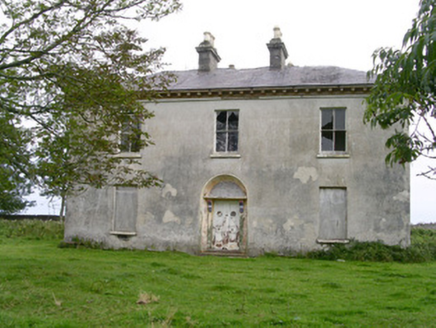 Easky HouseHouse · 355 yd
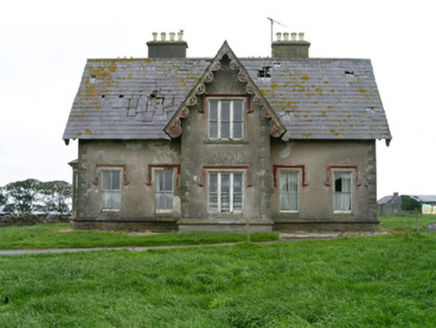 TempleviewHouse · 610 yd
 Wild Atlantic Way: Easky PierVisitor information · 1510 yd
 Roslee CastleCastle, tower house · 1581 yd
 Split RockNamed rock · 1612 yd
 Cooanmore PointHeadland · 1729 yd
 TowerSignal tower · 3.9 mi
 Wild Atlantic Way: Inishcrone PierVisitor information · 7.4 mi
 Aughris BeachBeach / strand · 7.7 mi
 Enniscrone BeachBeach / strand · 8.5 mi
 Moyne AbbeyHeritage attraction · 11 mi
 Rosserk AbbeyHeritage attraction · 11 mi
Pictures: National Inventory of Architectural Heritage; Mick Garratt, Geograph · CC BY-SA 2.0; Michael Dibb, Geograph · CC BY-SA 2.0; Colin Park, Geograph · CC BY-SA 2.0; Oliver Dixon, Geograph · CC BY-SA 2.0; Mike Searle, Geograph · CC BY-SA 2.0; Florentchevallier, Wikimedia Commons · CC BY-SA 4.0; Robin Mais, Geograph · CC BY-SA 2.0; Andreas F. Borchert, Wikimedia Commons · CC BY-SA 4.0
More historic places in County Sligo · All of County Sligo
What do you know about this place?