
What is recorded here
Detached three-bay two-storey farmhouse, built 1912, on a T-shaped plan with single-bay (single-bay deep) two-storey lower central return (south). Refenestrated, ----. Pitched slate roof on a T-shaped plan centred on hipped slate roof (south), perforated crested clay ridge tiles, coping to gables with rendered chimney…
Read the whole record
From the Buildings of Ireland (National Inventory of Architectural Heritage) record 15702921
Places near here
Photo credits
- Maker not stated on source page, en.wikipedia.org
- National Inventory of Architectural Heritage
- 瑞丽江的河水, Wikimedia Commons · CC BY-SA 4.0
- Maker not stated on source page, commons.wikimedia.org
 Stone head (present location) in ChamberslandStone head (present location) · 797 yd
Explorer Tom Chambersland Stone Head: This corbel-shaped stone has been fighting the rain since 1980 and losing badly. It used to be…
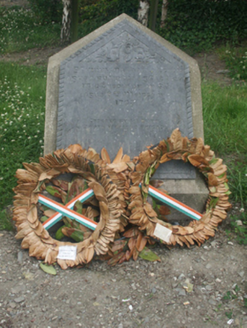 1798 MonumentMonument · 1200 yd
Explorer Tom 1798 Monument in New Ross has seagulls sitting on it that seem to think they’re in charge of the whole operation now.…
 granary1219 yd
Explorer Tom Granary in New Ross would tell you it has great storage skills and zero patience in a job interview. It's been standing…
 cobbles/flags/paving/kerbing1285 yd
Explorer Tom New Ross cobbles would survive a zombie attack by simply standing still and looking boring until the monsters lose…
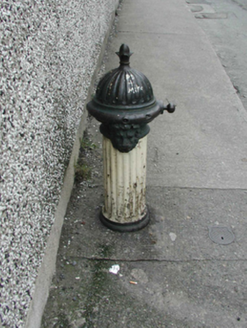 water pump1358 yd
Explorer Tom Water pump in New Ross on Windmill Lane has a ghost living inside it who is too lazy to haunt anyone, so it just sits…
 Battlefield in Bishopsland,chambersland,irishtown,marshmeadows,new Ross,pondfields,redhouse,southknock,veroslandBattlefield · 1363 yd
Explorer Tom Battlefield in Bishopsland and friends is actually named after the people who couldn't decide where to put their…
 Historic buildingOfficially recorded historic building · 1565 yd
Explorer Tom Historic building next to its mate on Mary Street Upper claims it was delivered to the wrong street by mistake. It’s…
 vent pipe1572 yd
Explorer Tom Vent pipe in Southknock was made by Tonge and Taggart in Dublin back in 1869, so it’s older than most of us. It’s a…
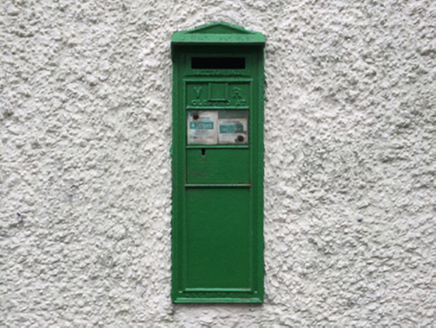 post box1577 yd
Explorer Tom The post box in New Ross has an imaginary twin across the sea that never actually sends any letters back. It’s been…
 Jackson HouseHouse · 1581 yd
Explorer Tom Jackson House in New Ross is part of a terrace, so it’s got plenty of company but still keeps its secrets. It’s got a…
 manse1609 yd
Explorer Tom Manse in New Ross is a compact little house on Priory Lane that probably smells like old hymnals and regret. It has a…
 The Norman Way: The Chancel - The Heart of the ChurchVisitor information · 1625 yd
Explorer Tom The Norman Way: The Chancel - The Heart of the Church in County Wexford would bring a very serious, slightly damp scarf…
More historic places in County Wexford · All of County Wexford

What do you know about this place?Tap to add a comment or ask a question