
What is recorded here
Detached five-bay two-storey house, built c.1820. Hipped slate roof with rendered chimneystacks and cast-iron rainwater goods. Lined-and-ruled rendered walls. Camber-headed openings with timber sliding sash windows. Glazed porch addition surrounding round-headed doorcase. Outbuildings to rear. Rendered entrance sweep having cast-iron gates, piers and railings.
A handsome, well-proportioned house which retains much of its historic character and charm. Timber sliding sash windows, slate roof and arched doorcase are among many surviving traditional features. The related outbuildings and entrance sweep add to its setting and context.
From the Buildings of Ireland (National Inventory of Architectural Heritage) record 20910918
This does not grant access. Most recorded buildings are privately owned; view them only from public ground unless the owner allows entry.
Places near here
Photo credits
- National Inventory of Architectural Heritage
- Mike Searle, Geograph · CC BY-SA 2.0
- Mike Searle, Wikimedia Commons · CC BY-SA 2.0
- Maker named on the Wikimedia Commons picture page · Public domain
- dougf, Geograph · CC BY-SA 2.0
- El Gringo ( talk ) ( Uploads ), Wikimedia Commons · CC BY-SA 3.0
- Gordon Hatton, Wikimedia Commons · CC BY-SA 2.0
- Hywel Williams, Wikimedia Commons · CC BY-SA 2.0
 station master's house469 yd
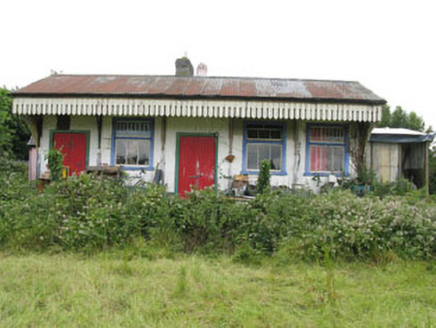 railway station475 ydThe GlenWood · 1.9 mi
 Fort RobertArchaeological place · 3.5 mi
 Cloigtheach (Round Tower)Round tower · 3.8 mi
 English holly5.5 mi
_-_geograph.org.uk_-_3036684.jpg/250px-Castles_of_Munster,_Ballinvard,_Cork_(1)_-_geograph.org.uk_-_3036684.jpg "Photo: Mike Searle, Wikimedia Commons · CC BY-SA 2.0") Ballinvard CastleCastle · 5.7 mi
Ballinvard CastleCastle · 5.7 mi Ballynacarriga CastleCastle, tower house · 5.8 mi
 Michael Collins BirthplaceHistoric birthplace · 8.6 mi
 Kilmichael AmbushAmbush · 8.6 mi
 Kilmichael Ambush SiteMonument · 8.6 mi
 Michael Collins MemorialMemorial · 8.8 mi
More historic places in County Cork · All of County Cork
What do you know about this place?