What is recorded here
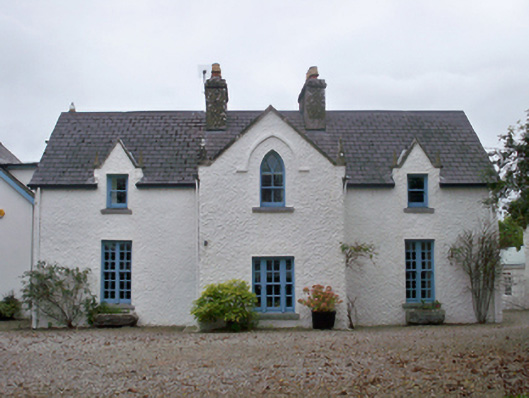
Roseville Cottage in Moneyduff has a pointed Gothic window with branching tracery, giving a modest house the look of somewhere you’d seek sanctuary. ‘Sanctuary, is it? Wipe your feet. I’ve only just washed that.’
Detached single-storey three-bay house with half-dormer floor, built c.1860, having projecting gabled central bay to front (north-west) elevation, two-bay return to rear, and recent two-bay two-storey gable-fronted extension to north-east gable. Pitched tiled roof having clay ridge tiles and rendered chimneystacks, with gables to dormer windows to front elevation, with cut limestone copings and finials. Painted roughcast rendered walls throughout. Square-headed window openings, having stone sills, with one-over-one pane timber sliding sash windows to first floor and ground floor having tripartite two-over-two pane window to middle bay and double six-over-six pane windows to end bays. Pointed arch window opening to first floor of central bay having hood-moulding and stone sill with two-over-two pane timber sliding sash window, and Y-tracery to top. Two-over-two pane timber sliding sash windows to side elevation, with cut limestone sills. Square-headed front door opening to north side of porch, having timber panelled door. House set within its own site, with lawn to front having painted roughcast rendered walls to boundary.
An interesting house of the mid-nineteenth century, with some Gothic Revival influences evident, although the tradition of symmetry is retained. Notwithstanding a large extension, the house retains its original form, enhanced by timber sash windows, roughcast render and paired chimneystacks. The gabled central bay with its pointed arch window adds interest to the front façade.
From the Buildings of Ireland (National Inventory of Architectural Heritage) record 30409515
This does not grant access. Most recorded buildings are privately owned; view them only from public ground unless the owner allows entry.
Places near here
 Oranmore National SchoolSchool · 889 yd
 Bay ViewHouse · 1025 yd
 CastleCastle, tower house · 1.3 mi
 Leadmine HillMountain / peak · 2.0 mi
 Round Tower2.2 mi
 Merlin CastleCastle, tower house · 3.1 mi
 Rabbit IslandIslet · 3.1 mi
 Ballyloughane BeachBeach / strand · 3.6 mi
 InishcorraIslet · 4.0 mi
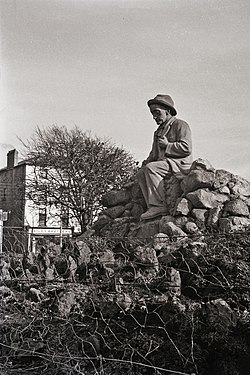 Padraic O'Conaire StatueMonument · 4.9 mi
 Browne DoorwayVisitor information · 4.9 mi
 Mechanics InstituteMemorial · 5.0 mi
Pictures: National Inventory of Architectural Heritage; Mike Searle, Wikimedia Commons · CC BY-SA 2.0; Joseph McGinley, Geograph · CC BY-SA 2.0; Rryswny, Wikimedia Commons · CC BY-SA 4.0; dougf, Wikimedia Commons · CC BY-SA 2.0; Gareth James, Geograph · CC BY-SA 2.0; Ian Capper, Wikimedia Commons · CC BY-SA 2.0; Donal Mac Coitir, Wikimedia Commons · CC BY 4.0; N Chadwick, Geograph · CC BY-SA 2.0; A.-K. D., Wikimedia Commons · CC BY-SA 4.0
More historic places in County Galway · All of County Galway
What do you know about this place?