What is recorded here
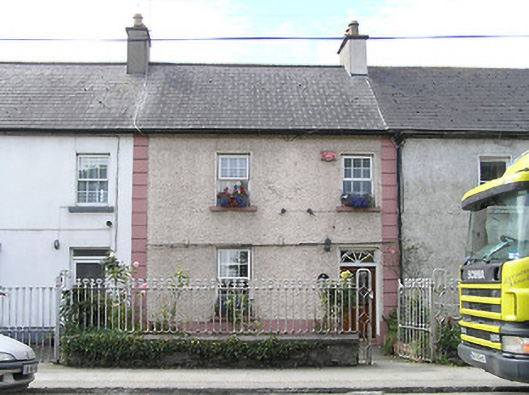
Roselawn in Gardens is one of seven related houses, with a shared roof and its old front railings still standing. Seven relations under one roof: you’d keep a small fence between yourself and the world too.
Terraced two-bay two-storey house, c.1850. Reroofed and refenestrated. One of a group of seven. Pitched (shared) roof with replacement artificial slate, clay ridge tiles, rendered chimney stack, slightly sproketed eaves, and iron rainwater goods on rendered eaves. Painted roughcast walls with rendered channelled piers to ends. Square-headed window openings with cut-stone sills, and replacement uPVC casement windows. Square-headed door opening with replacement glazed timber panelled door having fanlight. Set back from line of road with sections of iron railings to forecourt on random rubble stone plinth having open work piers with iron gate.
An appealing small-scale house built as one of a group of seven related units (with 12000180 - 2, 4 - 6/KK-4766-09-180 - 2, 4 - 6) lending a modest quality to the streetscape of Dublin Road. Despite renovation works that have led to the loss of much of the historic fabric the original form and massing survive intact, thereby maintaining some of the integrity of the group. The survival of early iron railings to the forecourt further enhances the street presence of the site.
From the Buildings of Ireland (National Inventory of Architectural Heritage) record 12000183
This does not grant access. Most recorded buildings are privately owned; view them only from public ground unless the owner allows entry.
Places near here
Photo credits
- National Inventory of Architectural Heritage
- A.-K. D., Wikimedia Commons · CC BY-SA 4.0
- Adrian Taylor, Geograph · CC BY-SA 2.0
- Becky McReynolds, Wikimedia Commons · CC BY-SA 4.0
- John Stephen Reid, Wikimedia Commons · CC BY-SA 4.0
- P L Chadwick, Geograph · CC BY-SA 2.0
- No machine-readable author provided. Tolivero~commonswiki assumed (based on copyright claims)., Wikimedia Commons · Public domain
- Berthold Werner, Wikimedia Commons · CC BY-SA 4.0
- Blackdelia, Wikimedia Commons · CC BY-SA 2.5
 gates/railings/walls42 yd
 Catholic Church of Saint John the EvangelistPresbytery/parochial/curate's house · 69 yd
 KilkennyVisitor information · 80 yd
 Graveyard in Gardens (kilkenny City By., St. John's Par.)Graveyard · 128 yd
 CastleCastle, tower house · 153 yd
 Kilkenny County Council Car ParkVisitor information · 193 yd
 TombTomb, effigial · 277 yd
 Butler GalleryGallery · 322 yd
 Earl of Desart Mayor 1810Memorial · 499 yd
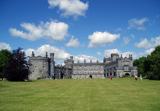 Kilkenny CastleHeritage attraction · 537 yd
 Almshouse in Gardens (kilkenny City By., St. Mary’s Par.)Almshouse · 581 yd
 Grace's Old CastleCastle · 667 yd
More historic places in County Kilkenny · All of County Kilkenny
What do you know about this place?