
What is recorded here
From the Buildings of Ireland (National Inventory of Architectural Heritage) record 20910511
This does not grant access. Most recorded buildings are privately owned; view them only from public ground unless the owner allows entry.
Places near here
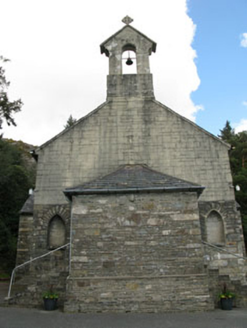 St. Joseph's Roman Catholic ChurchChurch/chapel · 235 yd
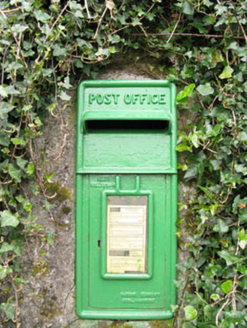 post box1.4 mi
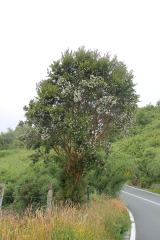 Chilean myrtle1.7 mi
 Ballylickey BayBay · 1.7 mi
 Graveyard1.9 mi
 Japanese cedar2.1 mi
 Coomhola MountainMountain / peak · 2.5 mi
 Carriganass CastleCastle · 3.0 mi
 Kealkill stone circleVisitor information · 3.2 mi
 GallaunsStone circle, five-stone · 3.2 mi
 Glengarriff BayBay · 3.4 mi
 The Priests LeapViewpoint · 3.7 mi
Pictures: National Inventory of Architectural Heritage; Draceane, Wikimedia Commons · CC BY-SA 4.0; N Chadwick, Geograph · CC BY-SA 2.0; Mac McCarron, Geograph · Creative Commons Attribution-ShareAlike 2.0; Yosemite, Wikimedia Commons · CC BY-SA 3.0; Richard Webb, Geograph · CC BY-SA 2.0; Mike Searle, Wikimedia Commons · CC BY-SA 2.0; Mike Searle, Geograph · CC BY-SA 2.0; Hywel Williams, Geograph · CC BY-SA 2.0; Ben Brooksbank, Geograph · CC BY-SA 2.0; Colin Park, Geograph · CC BY-SA 2.0
More historic places in County Cork · All of County Cork
What do you know about this place?