
What is recorded here
Detached five-bay two-storey house with basement and attic, built c.1750, with shallow return to rear, recent glazed conservatory addition to front, two-storey flat-roof 1960s addition to rear return and single-storey extension to north gable. Pitched artificial slate roofs with roof-lights to rear of main block. Rendered walls. Timber sliding sash windows, eight-over-eight pane to ground floor and centre of first floor and two-over-two pane elsewhere, and eight-over-eight pane, barred two-over-two pane, timber casement and some replacement uPVC to rear, all with cut-stone sills. Timber panelled front door with spoked fanlight in round-headed opening. Limestone outbuildings to north and west of house having coursed rubble limestone walls, pitched slate roofs and brick quoins and surrounds to openings.
The form of the original house has been little altered and important exterior features such as the lime render and small pane sash windows retained. The house was unused for a long time in the nineteenth century, and it is likely that alterations to the interior and the enlargement of the window openings on the front façade were carried out following this period.
This does not grant access. Most recorded buildings are privately owned; view them only from public ground unless the owner allows entry.
Places near here
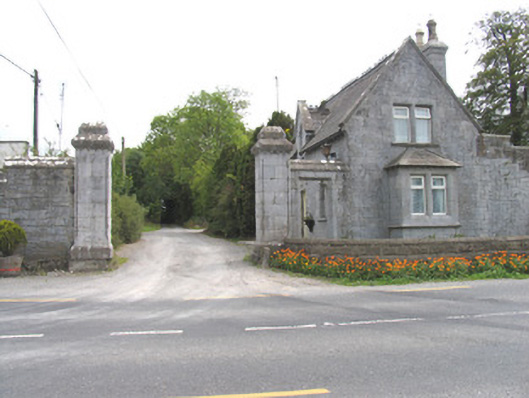 Derrylahan Parkgate lodge · 1117 yd
 Site of Pallas CastleCastle, unclassified · 1325 yd
 Toberdima (now dry)Holy well · 1373 yd
 Dotted OutlineEcclesiastical enclosure · 1385 yd
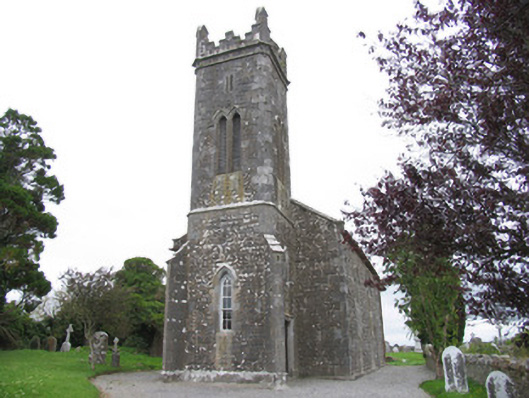 Dorrha Churchchurch/chapel · 1401 yd
 Lumcloon WoodWood · 1.4 mi
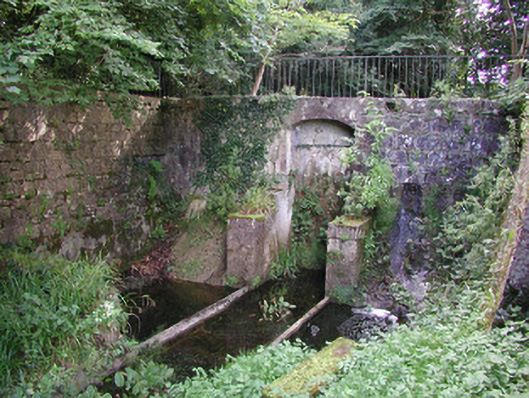 Birr Castlemachinery · 3.1 mi
 European BeechEuropean Beech · 3.1 mi
 The Great Telescope 'Leviathan'Heritage attraction · 3.2 mi
 Black Castle (Site of)Castle, motte · 3.3 mi
 Waterfall PointViewpoint · 3.4 mi
 James Franklin FullerMemorial · 3.4 mi
Other information
Photo: National Inventory of Architectural Heritage · Website use allowed for educational or private purposes with source credit