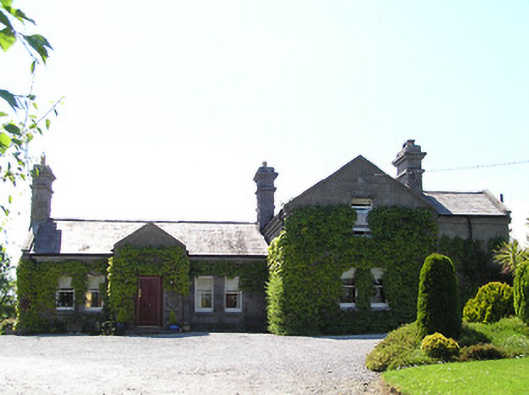
What is recorded here
Detached irregular-plan railway station, built 1879, now in use as house, having three-bay single-storey north-south block to south, with projecting gable-fronted porch to front (east) elevation and recent conservatory extension to rear, and east-west two-storey block to north, with gabled ends projecting beyond south…
Read the whole record
From the Buildings of Ireland (National Inventory of Architectural Heritage) record 22110004
Places near here
Photo credits
- National Inventory of Architectural Heritage
- Maker not stated on source page, www.pinterest.com
- A.-K. D., Wikimedia Commons · CC BY-SA 4.0
- Fethard GAC official website; photographer not named, fethardgac.ie
- Picture: Fethard Horse Country Experience
- Sitomon, Wikimedia Commons · CC BY-SA 2.0
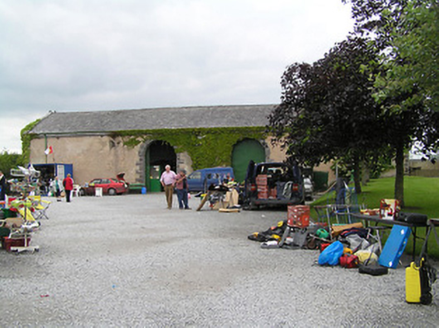 Fethard Folk Farm and Transport MuseumStore/warehouse · 139 yd
Explorer Tom Fethard Folk Farm and Transport Museum is actually a railway goods shed that got confused about its career path and…
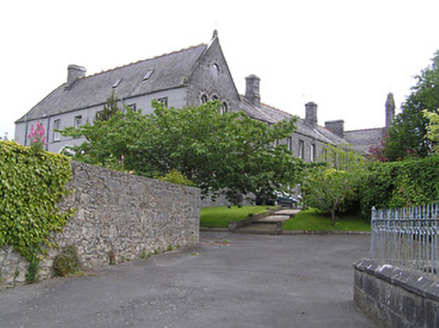 Presentation ConventConvent/nunnery · 370 yd
Explorer Tom Presentation Convent in Fethard is hiding up high where Main Street can’t see its fancy stone work, probably doing yoga…
 Memorial stone in FethardMemorial stone · 375 yd
Explorer Tom Memorial stone in Fethard, County Tipperary, sits on Madam’s Bridge looking like it smells strongly of damp limestone…
 Madam's BridgeBridge · 379 yd
Explorer Tom Madam's Bridge in Fethard is arching over the river like it’s got a secret to tell, probably about a scandal from…
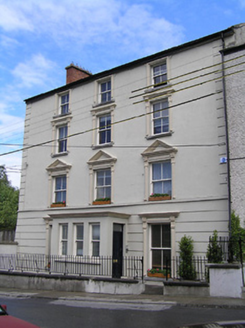 Academy HousePresbytery/parochial/curate's house · 429 yd
Explorer Tom Academy House in Fethard is currently being reviewed by a very critical local sheep who thinks the window mouldings are…
 Holy Trinity Catholic ChurchChurch/chapel · 432 yd
Explorer Tom Holy Trinity Catholic Church in Fethard has a local who claims he invented the concept of bellcotes just to annoy the…
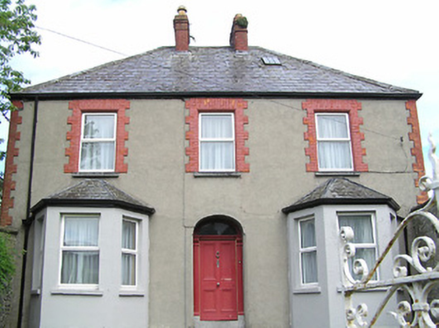 PerryvillePresbytery/parochial/curate's house · 474 yd
Explorer Tom Perryville has been hiding a scandal for centuries where the chimney stacks whispered secrets about the parochial house…
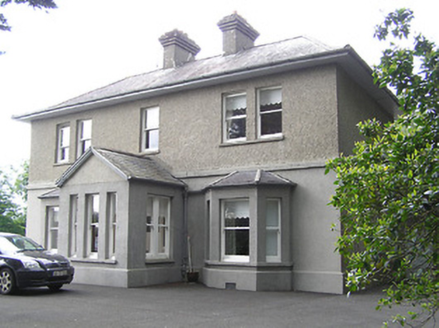 The PresbyteryPresbytery/parochial/curate's house · 483 yd
Explorer Tom The Presbytery in Fethard hosted a dance that went too far when a priest stepped on a lady's foot. It’s all bays and…
 Barracks Field, FethardGAA ground · 591 yd
 Fethard Horse Country ExperienceMuseum · 646 yd
Explorer Tom Fethard Horse Country Experience occupies the Tholsel on Main Street, County Tipperary, and gives the horse its own…
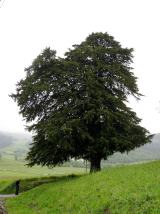 European Yew666 yd
Explorer Tom This European Yew in County Tipperary claims to hold the world record for looking the most unbothered by everything…
 Sheela-na-gig in FethardSheela-na-gig · 785 yd
Explorer Tom Sheela-na-gig in Fethard makes a sound at night that is basically a long, disappointed sigh followed by a crunch of…
More historic places in County Tipperary · All of County Tipperary

What do you know about this place?Tap to add a comment or ask a question