What is recorded here
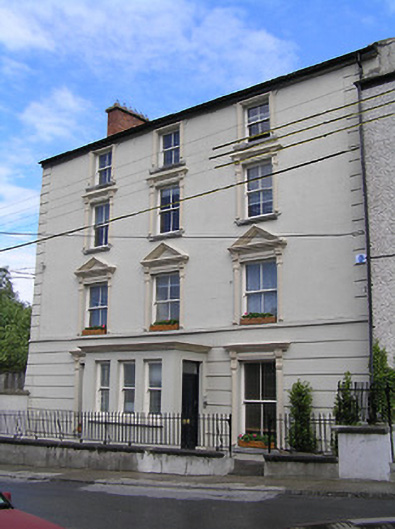
End-of-terrace three-bay four-storey former parochial house, built c.1800, with three-bay single-storey extension with lean-to roof to rear and flat-roofed entrance porch to front, now in use as offices. Pitched slate roof with red brick chimneystacks. Painted rendered walls, lined-and-ruled to upper floors, channelled to ground floor, with render quoins, having string course doubling as sill course to first floor and with platbands to west gable. Square-headed openings having two-over-two pane timber sliding sash windows, with decorative moulded render surrounds, having consoles and cornices to ground and second floor, and decorative consoles and moulded pediments to first floor. Round-headed and some three-over-six pane timber sliding sash windows to upper floors of rear. Cut limestone sills, render sill course to first floor. Porch has moulded cornice, group of three timber sliding sash windows to front elevation and square-headed timber panelled door and plain overlight to east side. Rendered plinth with cast-iron railings to site boundary, rendered piers with cast-iron double gates to yard entrance.
Prominently sited on Main Street, the imposing form and character of this building provide a positive contribution to the streetscape. The intricately moulded window surrounds are given a different treatment to each storey, indicating the varied status each floor would once have had, and providing artistic interest to the streetscape. The decoratively rendered, elegantly proportioned fenestration happily retains appropriate timber sash windows, providing textural interest. The render window surrounds, quoins and channelled render to the ground floor emphasise and enhance the structure and form of the building.
From the Buildings of Ireland (National Inventory of Architectural Heritage) record 22110008
This does not grant access. Most recorded buildings are privately owned; view them only from public ground unless the owner allows entry.
Places near here
Photo credits
- A.-K. D., Wikimedia Commons · CC BY-SA 4.0
- National Inventory of Architectural Heritage
- Dieglop, Wikimedia Commons · CC BY-SA 4.0
- Sitomon, Wikimedia Commons · CC BY-SA 2.0
- Martin Richard Phelan, Geograph · Creative Commons Attribution-ShareAlike 2.0
- Mike Searle, Geograph · CC BY-SA 2.0
- N Chadwick, Geograph · CC BY-SA 2.0
- Algirdas at Lithuanian Wikipedia, Wikimedia Commons · Public domain
- Jonathan Thacker, Geograph · CC BY-SA 2.0
- Hajotthu, Wikimedia Commons · CC BY-SA 3.0
- Chmouel Boudjnah Original uploader was Chmouel at fr.wikipedia, Wikimedia Commons · CC BY-SA 3.0
 Holy Trinity Catholic ChurchChurch/chapel · 56 yd
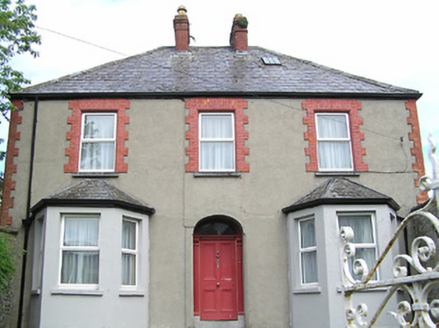 PerryvillePresbytery/parochial/curate's house · 65 yd
 hotel65 yd
 European Yew237 yd
 Grave YardGraveyard · 245 yd
 Edmond's CastleCastle · 301 yd
 IndicatedCastle, tower house · 302 yd
 Sheela-na-gig in FethardSheela-na-gig · 359 yd
 Pedunculate Oak1.6 mi
 Hore AbbeyHeritage attraction · 9.2 mi
 Hore AbbeyHeritage attraction · 9.2 mi
 Siege of Cahir CastleSiege · 12 mi
More historic places in County Tipperary · All of County Tipperary
What do you know about this place?