What is recorded here
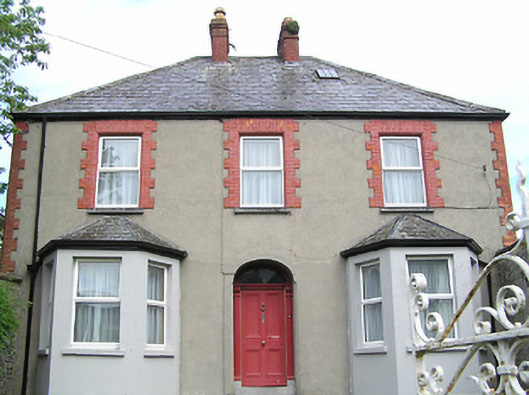
Detached L-plan three-bay two-storey presbytery with attic, built c.1900, having canted-bay windows to front elevation with hipped roofs, and recent flat-roofed single-storey extensions to rear. Steep hipped slate roof with rooflights and moulded brick and rendered chimneystacks. Unpainted rendered walls with raised red brick quoins, painted rendered walls to bow windows. Square-headed replacement uPVC windows with limestone sills, having red-brick block-and-start surrounds to first floor. Elliptical-headed door opening with timber panelled door flanked by timber pilasters, with plain fanlight. Rendered piers and plinth with decorative cast-iron gate and cast-metal railings to site boundary.
The moulded brick of the chimneystacks and the detailed carving of the doorcase are evidence of high quality craftsmanship. Although some of its features have been replaced, it retains its character and form. The roof slates and the block-and-start window surrounds provide textural interest to the plain rendered façade. Occupying a prominent site set back from Main Street, it provides a positive contribution to the streetscape due to its distinctive detached symmetrical form. It forms part of an interesting religious group with the church and convent nearby.
From the Buildings of Ireland (National Inventory of Architectural Heritage) record 22110010
This does not grant access. Most recorded buildings are privately owned; view them only from public ground unless the owner allows entry.
Places near here
Photo credits
- A.-K. D., Wikimedia Commons · CC BY-SA 4.0
- Dieglop, Wikimedia Commons · CC BY-SA 4.0
- National Inventory of Architectural Heritage
- Sitomon, Wikimedia Commons · CC BY-SA 2.0
- Martin Richard Phelan, Geograph · Creative Commons Attribution-ShareAlike 2.0
- Mike Searle, Geograph · CC BY-SA 2.0
- N Chadwick, Geograph · CC BY-SA 2.0
- Algirdas at Lithuanian Wikipedia, Wikimedia Commons · Public domain
- Jonathan Thacker, Geograph · CC BY-SA 2.0
- Hajotthu, Wikimedia Commons · CC BY-SA 3.0
- Chmouel Boudjnah Original uploader was Chmouel at fr.wikipedia, Wikimedia Commons · CC BY-SA 3.0
 Holy Trinity Catholic ChurchChurch/chapel · 44 yd
 hotel48 yd
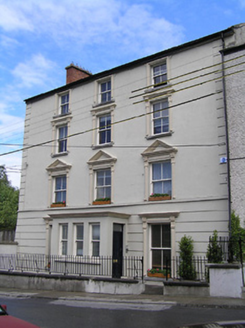 Academy HousePresbytery/parochial/curate's house · 65 yd
 European Yew198 yd
 Grave YardGraveyard · 202 yd
 Edmond's CastleCastle · 255 yd
 IndicatedCastle, tower house · 256 yd
 Sheela-na-gig in FethardSheela-na-gig · 311 yd
 Pedunculate Oak1.6 mi
 Hore AbbeyHeritage attraction · 9.2 mi
 Hore AbbeyHeritage attraction · 9.2 mi
 Siege of Cahir CastleSiege · 12 mi
More historic places in County Tipperary · All of County Tipperary
What do you know about this place?