DDiscover AloneMapAbout

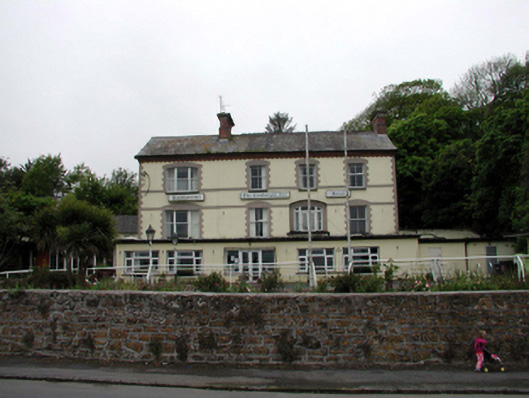
Rock House in Dunmore

House
Rock House in Dunmore
Photo: National Inventory of Architectural Heritage · Report the wrong picture

This does not grant access. Most recorded buildings are privately owned; view them only from public ground unless the owner allows entry.

What do you know about this place?Tap to add a comment or ask a question

What you write will be public.

What is recorded here

Detached four-bay three-storey house, built 1868, originally three-bay two-storey over basement with single-bay single-storey flat-roofed projecting porch to centre ground floor. Extended, c.1895, comprising single-bay two-storey over basement end bay to left (south) forming present composition with two-bay two-storey…

Read the whole record
Detached four-bay three-storey house, built 1868, originally three-bay two-storey over basement with single-bay single-storey flat-roofed projecting porch to centre ground floor. Extended, c.1895, comprising single-bay two-storey over basement end bay to left (south) forming present composition with two-bay two-storey side elevation to south. Extensively renovated and extended, c.1970, with basement excavated, five-bay single-storey flat-roofed entrance bay added along front (east) elevation, and original porch removed to accommodate use as hotel. Extended, c.1995, comprising two-bay single-storey flat-roofed wing to left (south) (reputed to incorporate fabric of coach house, 1868). Now disused. Pitched slate roof with clay ridge tiles (some crested), red brick Running bond chimney stacks having moulded coping, and cast-iron rainwater goods on red brick cornice. Flat bitumen felt roofs to additional ranges with plastic rainwater goods on timber eaves. Painted rendered walls to front (east) elevation (unpainted to remainder) with painted red brick quoins to corners, stringcourses to each floor, and moulded dentilated red brick cornice having consoles, and saw-tooth detailing. Painted cement rendered walls to additional ranges. Square-headed window openings (in tripartite arrangement to additional bay having shallow segmental-headed window opening to top floor) with cut-stone sills, painted red brick block-and-start surrounds, and 2/2 timber sash windows (1/1 timber sash windows to tripartite openings). Segmental-headed window opening to centre first floor (originally door opening and originally under projecting porch) in shallow segmental-headed recess with rendered parapet to front (forming ‘balcony’) having moulded coping, glazed timber panelled door, sidelights, and overlight. Square-headed window openings to additional ranges with concrete sills, and replacement uPVC casement windows, c.1995. Square-headed door openings to additional ranges with replacement glazed uPVC panelled double doors, c.1995. Interior with timber panelled shutters to window openings. Set back from road in own grounds with landscaped grounds to site having random rubble stone boundary wall to perimeter.
A well-appointed, substantial house, originally built as Rock House for John Thomas Ryan (n. d.) on a site leased from John Henry de la Poer (1844 - 1895), Marquis of Waterford, representing an important component of the continued development of Dunmore East as a seaside village in the mid nineteenth century. A number of features, including the various profiles to the openings, and the subtle detailing to the roof, serve to enhance the architectural design quality of the composition, although much of the polychromatic quality characteristic of the period of construction, and achieved through the use of red brick dressings throughout, has been masked by the application of paint. A late nineteenth-century addition has been successfully planned in a style that complements the original portion of the house, producing a cohesive, unified appearance, while the retention of early fittings and materials to the openings considerably enhances the historic quality of the site. However, extensive renovation works over the course of the late twentieth century to accommodate an alternative use have had a detrimental impact on the external expression of the composition, and have included additional ranges of little inherent architectural merit. The house is of additional importance in the locality for its historic associations with the Butler family.

From the Buildings of Ireland (National Inventory of Architectural Heritage) record 22817028

Places near here

Photo credits
  • National Inventory of Architectural Heritage
  • A.-K. D., Wikimedia Commons · CC BY-SA 4.0
  • Paul O'Farrell, Geograph · CC BY-SA 2.0
  • Golfing in Ireland; photographer not stated, Source publisher
  • Noel Browne / Waterford News & Star, www.waterford-news.ie
  • Discover Ireland; photographer not stated, Discover Ireland
PoolnalinnteHouse · 65 yd

Explorer Tom Poolnalinnte in Dunmore East is a substantial house that serves as evidence of how the village developed into a seaside…
park117 yd

Explorer Tom Park in Dunmore makes a sound at night that is basically just the wind trying to remember how to whistle properly…

Villa MarinaHouse · 120 yd

Explorer Tom Villa Marina in Dunmore East was designed to look elegant by the sea, which is a bold move for a house. It’s got that…

Woodcliff HouseHouse · 167 yd

Explorer Tom Woodcliff House in Dunmore East is where the whole parish once argued about whether the bay windows were too pointy or…

Saint Andrew's Church (Killea)Church/chapel · 180 yd

Explorer Tom Saint Andrew's Church (Killea) has a curse that only affects people who don’t wave when they pass, so make sure you…

GrendonHouse · 204 yd

Explorer Tom Grendon in Dunmore East is built out of mud and stubbornness, which is wild for a house with such a fancy thatched…
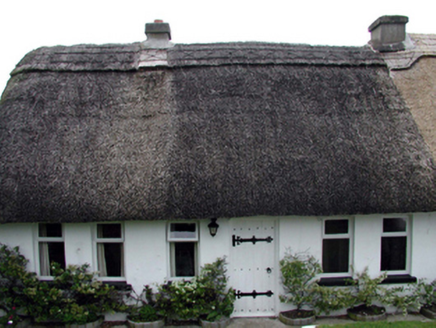
Coole CottageHouse · 211 yd

Explorer Tom Coole Cottage in Dunmore is planning its retirement by lying flat on Dock Road and pretending it's a very fancy piece…

Hook ViewHouse · 214 yd

Explorer Tom Hook View in Dunmore would describe the 1800s to a teenager as 'like this, but without Wi-Fi and with much more mud.'…

Harbour and Park walk.Walking route · 299 yd

Explorer Tom Harbour and Park walk keeps its secrets tight until after a few pints, when it starts spilling the beans about which…
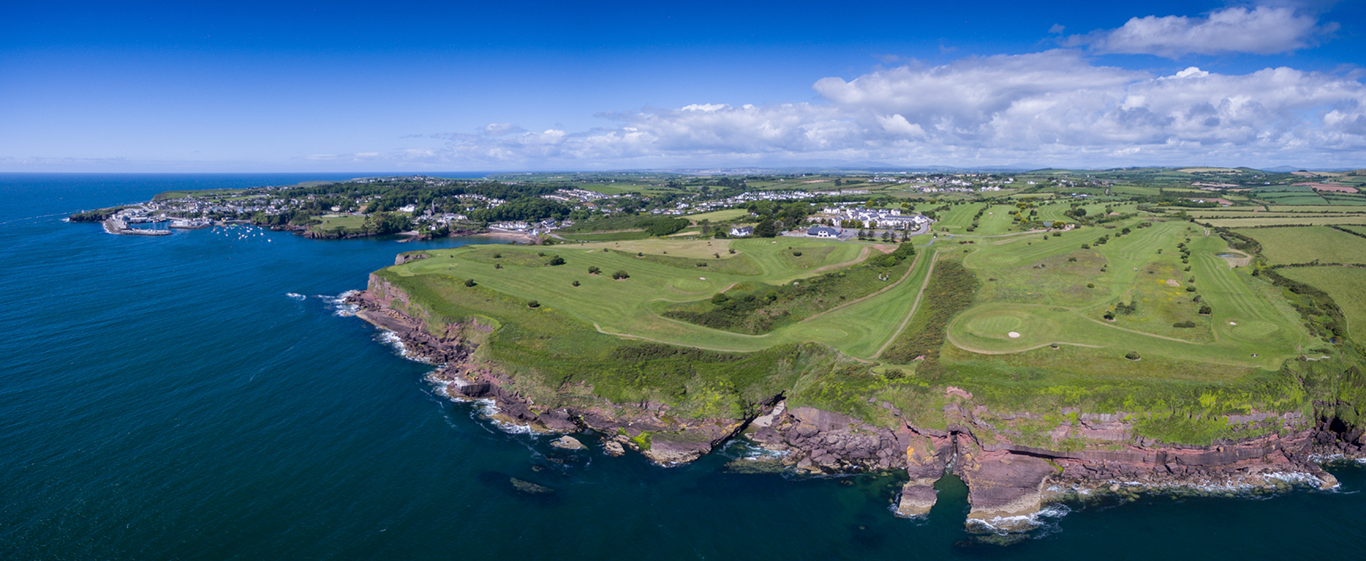
Dunmore East Golf ClubGolf course · 992 ydGaultier GAA ClubGAA ground · 1.0 miPortally CoveBeach / strand · 1.2 mi

Explorer Tom Portally Cove is the sort of Waterford hideaway that makes you feel you have discovered a secret, although Dunmore East…

More historic places in County Waterford · All of County Waterford

Add to this placeAdd a picture Add a detailed tip Add a story

Explore the map1,095,414 places to discover

Next place · or swipePoolnalinnte