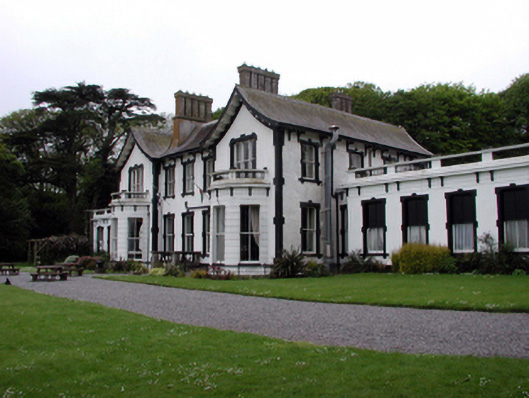
What is recorded here
Detached five-bay two-storey over basement house, built 1861 - 1864, on a symmetrical plan retaining original fenestration comprising three-bay two-storey central block with three-bay single-storey lean-to veranda to Entrance (west) Front, single-bay two-storey gabled advanced flanking bays having single-bay single-storey bowed bay windows to Garden (east) Front, and four-bay single-storey flanking lateral wings to north and to south having single-bay single-storey bowed elevations to north and to south. Extended, c.1965, comprising four-bay single-storey flat-roofed parallel range to wing to south with veranda to Entrance (west) Front enclosed to accommodate use as hotel. Pitched slate roofs to main block with rolled lead ridge tiles, grouped (three and five) rendered chimney stacks, sproketed eaves, timber bargeboards, and cast-iron rainwater goods on modillioned timber eaves having timber brackets. Roofs to bay windows and to lateral wings not visible behind parapets. Flat bitumen felt roof to additional range with timber eaves. Painted rendered walls to Garden (east) Front (with channelling to bay windows and to lateral wings), painted roughcast walls to remainder, and rendered dressings including moulded cornice to wings on brackets supporting balustraded parapets. Square-headed window openings (pseudo three-centre-headed window openings to flanking bays; in tripartite arrangement to first floor) with stone sills having consoles, and rendered surrounds with ‘keystones’ (no surrounds to bowed bay windows). 1/1 and 2/2 timber sash windows. Stilted round-headed window openings to Entrance (west) Front with stone sills having consoles, and rendered surrounds having ‘keystones’. 2/2 and 6/6 timber sash windows. Square-headed door openings (including to bowed elevations in form of French doors) with rendered surrounds having ‘keystones’. Glazed timber doors (with 2/2 timber sash windows to French doors), with replacement timber casement windows, c.1965, to veranda. Interior with timber floors, carved marble fireplaces, carved timber architraves to door openings with timber panelled doors, fluted timber panelled internal shutters to window openings, moulded plaster cornices to ceilings, and stairhall with timber staircase having cast-iron balustrade. Set back from road in own grounds on elevated site with landscaped grounds to site including terraces to east having cut-stone steps, and random rubble stone boundary wall to perimeter having iron railings over.(ii) Gateway, 1864, to south-east comprising pair of cast-iron open work piers with decorative finials, cast-iron double gates, cast-iron curved flanking railings, and cast-iron open work outer piers having profiled capping.
An elegantly-composed, substantial villa-style house built by Matthew Lynch (n. d.) for David Malcomson (n. d.) to designs prepared by John Skipton Mulvany (1813 - 1871), representing an important element of the development of Dunmore East as a seaside village in the mid to late nineteenth century. A number of stylistic features are comparable with the principle Malcomson properties in Portlaw, such as Mayfield House (22803035/WD-08-03-35) and Woodlock (House) (22803001/WD-08-03-01), including the bow-ended lateral wings, and fine Classically-derived detailing. Now accommodating an alternative use, most of the original form and massing remains intact, together with substantial quantities of the original fittings and materials, both to the exterior and to the interior. Fine plasterwork detailing and profiled timber joinery enhance the artistic design distinction of the composition, and are indicative of high quality craftsmanship. Positioned on an elevated site overlooking Dock Road and Dunmore Bay, the house forms a prominent landmark in the townscape, while landscaped grounds contribute significantly to the setting quality of the composition.
This does not grant access. Most recorded buildings are privately owned; view them only from public ground unless the owner allows entry.
Places near here
 Saint Andrew's Church (Killea)church/chapel · 83 yd
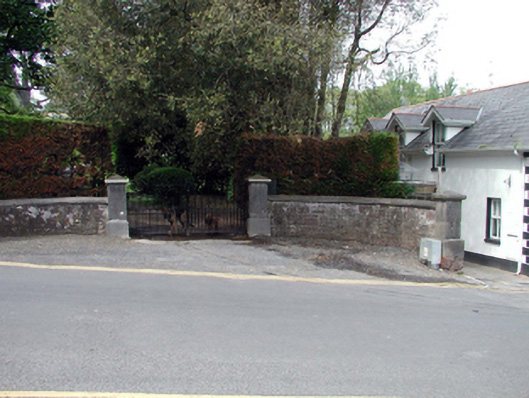 Grove Housegates/railings/walls · 113 yd
 Ladies CoveBeach / strand · 186 yd
 Castle in ruinsCastle, Anglo-Norman masonry castle · 200 yd
 The WoodsWalking route · 304 yd
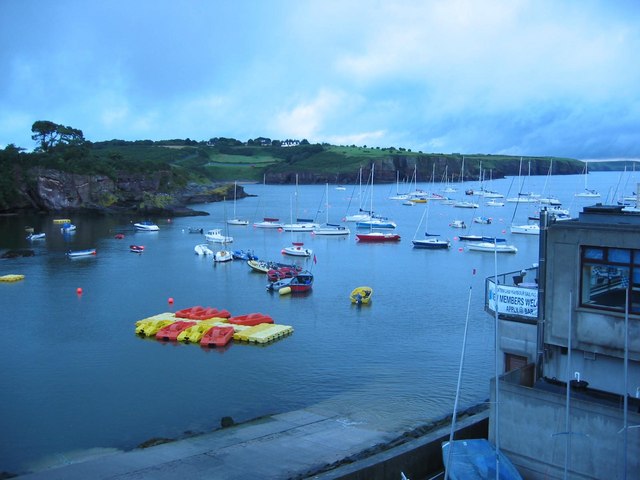 Harbour and Park walk.Walking route · 417 yd
 Councillors StrandBeach / strand · 542 yd
 Promontory fortPromontory fort, coastal · 689 yd
 Lost at Sea Memorial WallMemorial · 731 yd
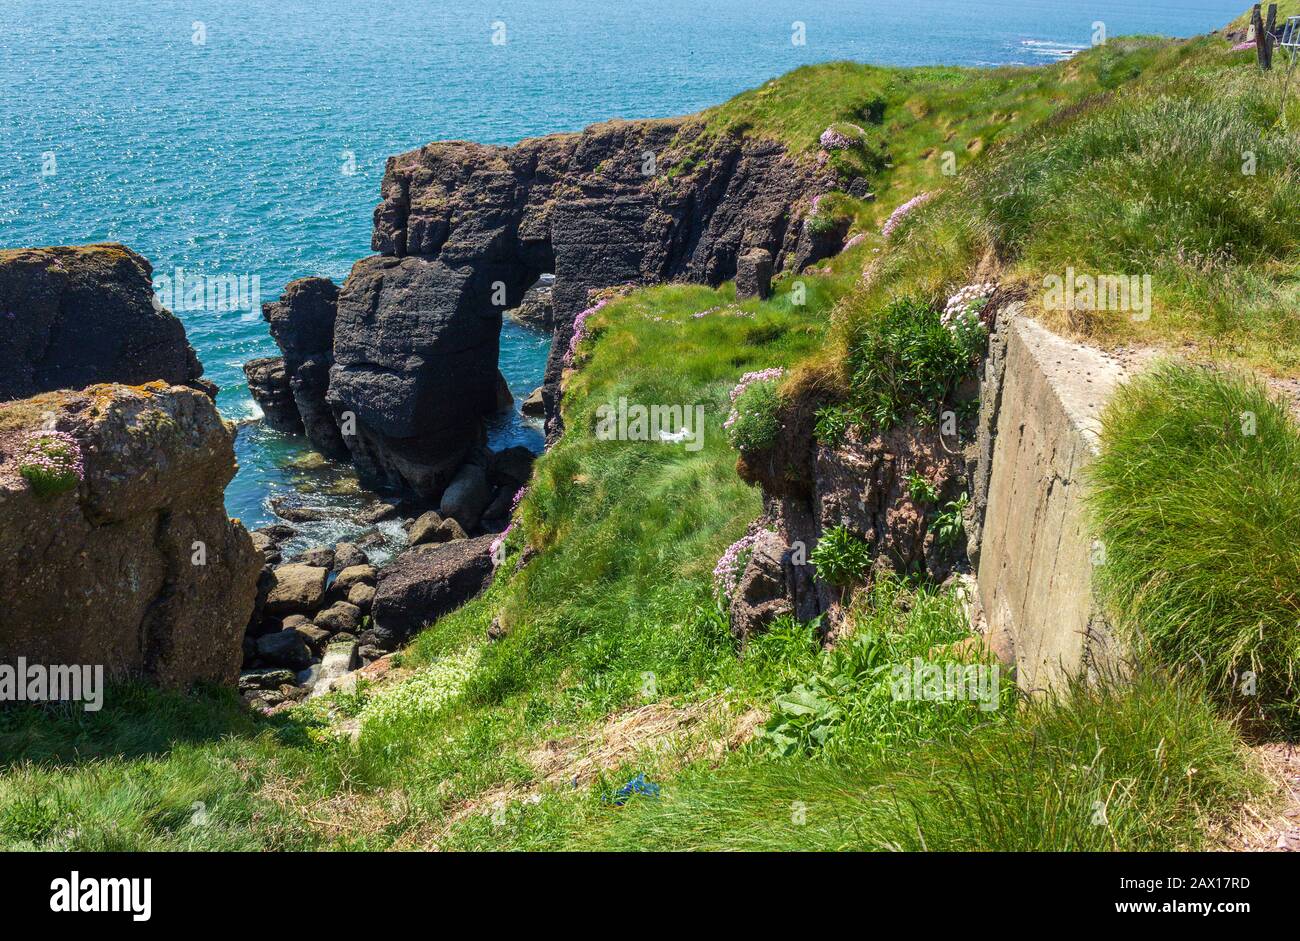 Enclosure in DunmoreEnclosure · 832 yd
 South East Coastal DriveVisitor information · 2.0 mi
 Knockavelish HeadHeadland · 2.4 mi
Other information
Photo: National Inventory of Architectural Heritage · Website use allowed for educational or private purposes with source credit