
What is recorded here
Detached five-bay two-storey house over basement, built c.1775, flanked by projecting single-bay single-storey half-octagonal plan wings, having half-octagonal bow to central bay and with single-storey extension to west. Hipped slate roofs with rendered chimneystacks and with limestone balustrade with urns to main…
Read the whole record
From the Buildings of Ireland (National Inventory of Architectural Heritage) record 22305110
Places near here
Photo credits
- National Inventory of Architectural Heritage
- Andreas F. Borchert, Wikimedia Commons · CC BY-SA 4.0
- David P Howard, Geograph · Creative Commons Attribution-ShareAlike 2.0
- Maker not stated on source page, www.geograph.ie
- Maker not stated on source page, www.flickr.com
- Maker not stated on source page, www.alamy.com
- Maker not stated on source page, matthew-wright-gm7s.squarespace.com
- Maker not stated on source page, commons.wikimedia.org
- Maker not stated on source page, sketchfab.com
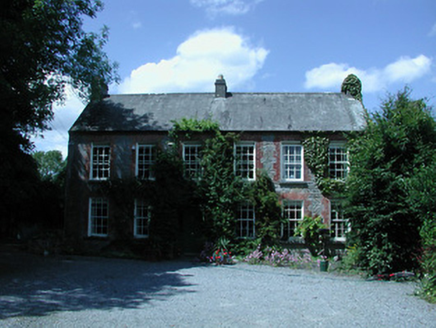 Riverston MillSteward's house · 116 yd
Explorer Tom Riverston Mill in Nenagh North is hiding a treasure that is definitely just an old biscuit tin, but it acts like it's…
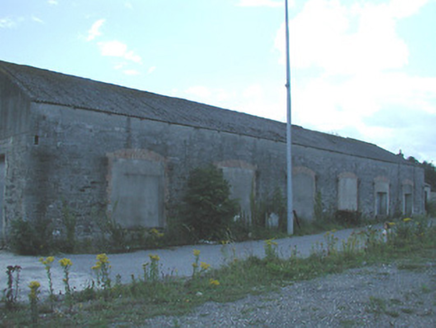 Nenagh Railway StationStore/warehouse · 868 yd
Explorer Tom Nenagh Railway Station was built to move goods, but I swear there was a matchmaker working the ticket window back in…
 Friary (in Ruins)Religious house, Franciscan friars · 936 yd
Explorer Tom Friary in Nenagh North is throwing a bit of an imaginary fan club party right now, even though the walls are mostly…
 Church (in Ruins)Graveyard · 1034 yd
Explorer Tom The Church in Nenagh North is teaching history by just standing there while the castle and friary argue over who has…
 Nenagh ChurchHeritage attraction · 1074 yd
Explorer Tom Nenagh Church Heritage Attraction in County Tipperary would use a lotto win to buy a really comfortable throne for the…
 Loreto HouseOfficially recorded historic building · 1084 yd
Explorer Tom Loreto House in Nenagh North is sticking out like a sore thumb among all those rendered houses, showing off its stone…
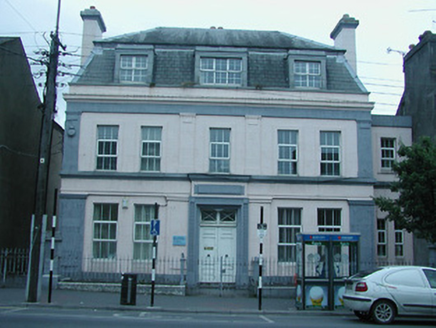 surgery/clinic1088 yd
Explorer Tom Surgery or clinic in Nenagh North handles nosey neighbours by pretending its unusual roof profile is just a hat it…
 Rathnaleen Castle (in ruins)Castle, tower house · 1284 yd
Explorer Tom Rathnaleen Castle’s retirement plan involves slowly crumbling into a nice soft pile of rubble so it can finally take a…
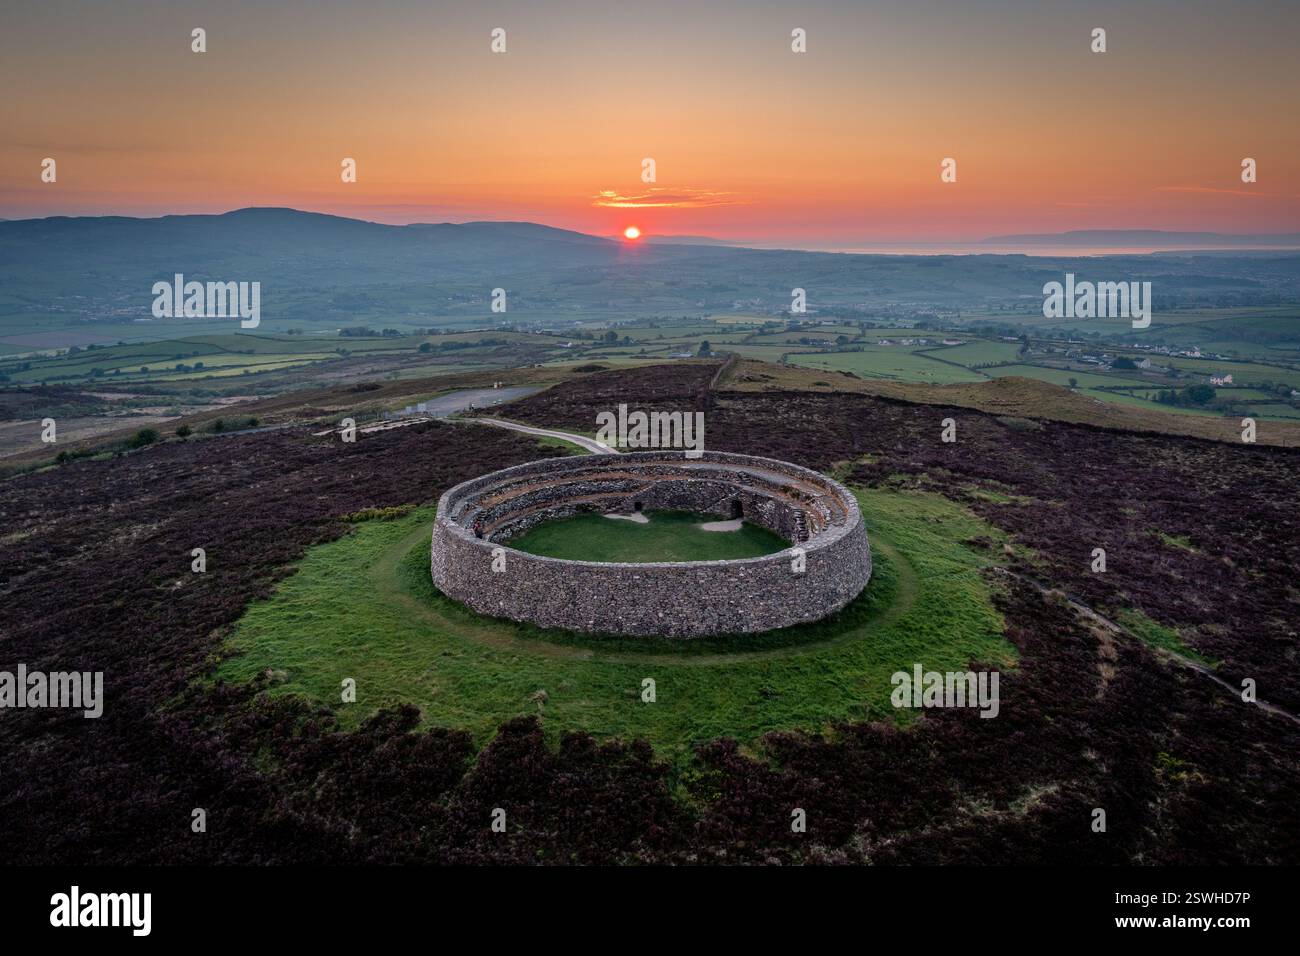 Fairy fort / earthen ringfort in Tyone (nenagh Par.)Fairy fort / earthen ringfort · 1323 yd
Explorer Tom Tyone makes a weird humming sound at night, which I’m told is just the wind finding the right hole in the bank. It’s…
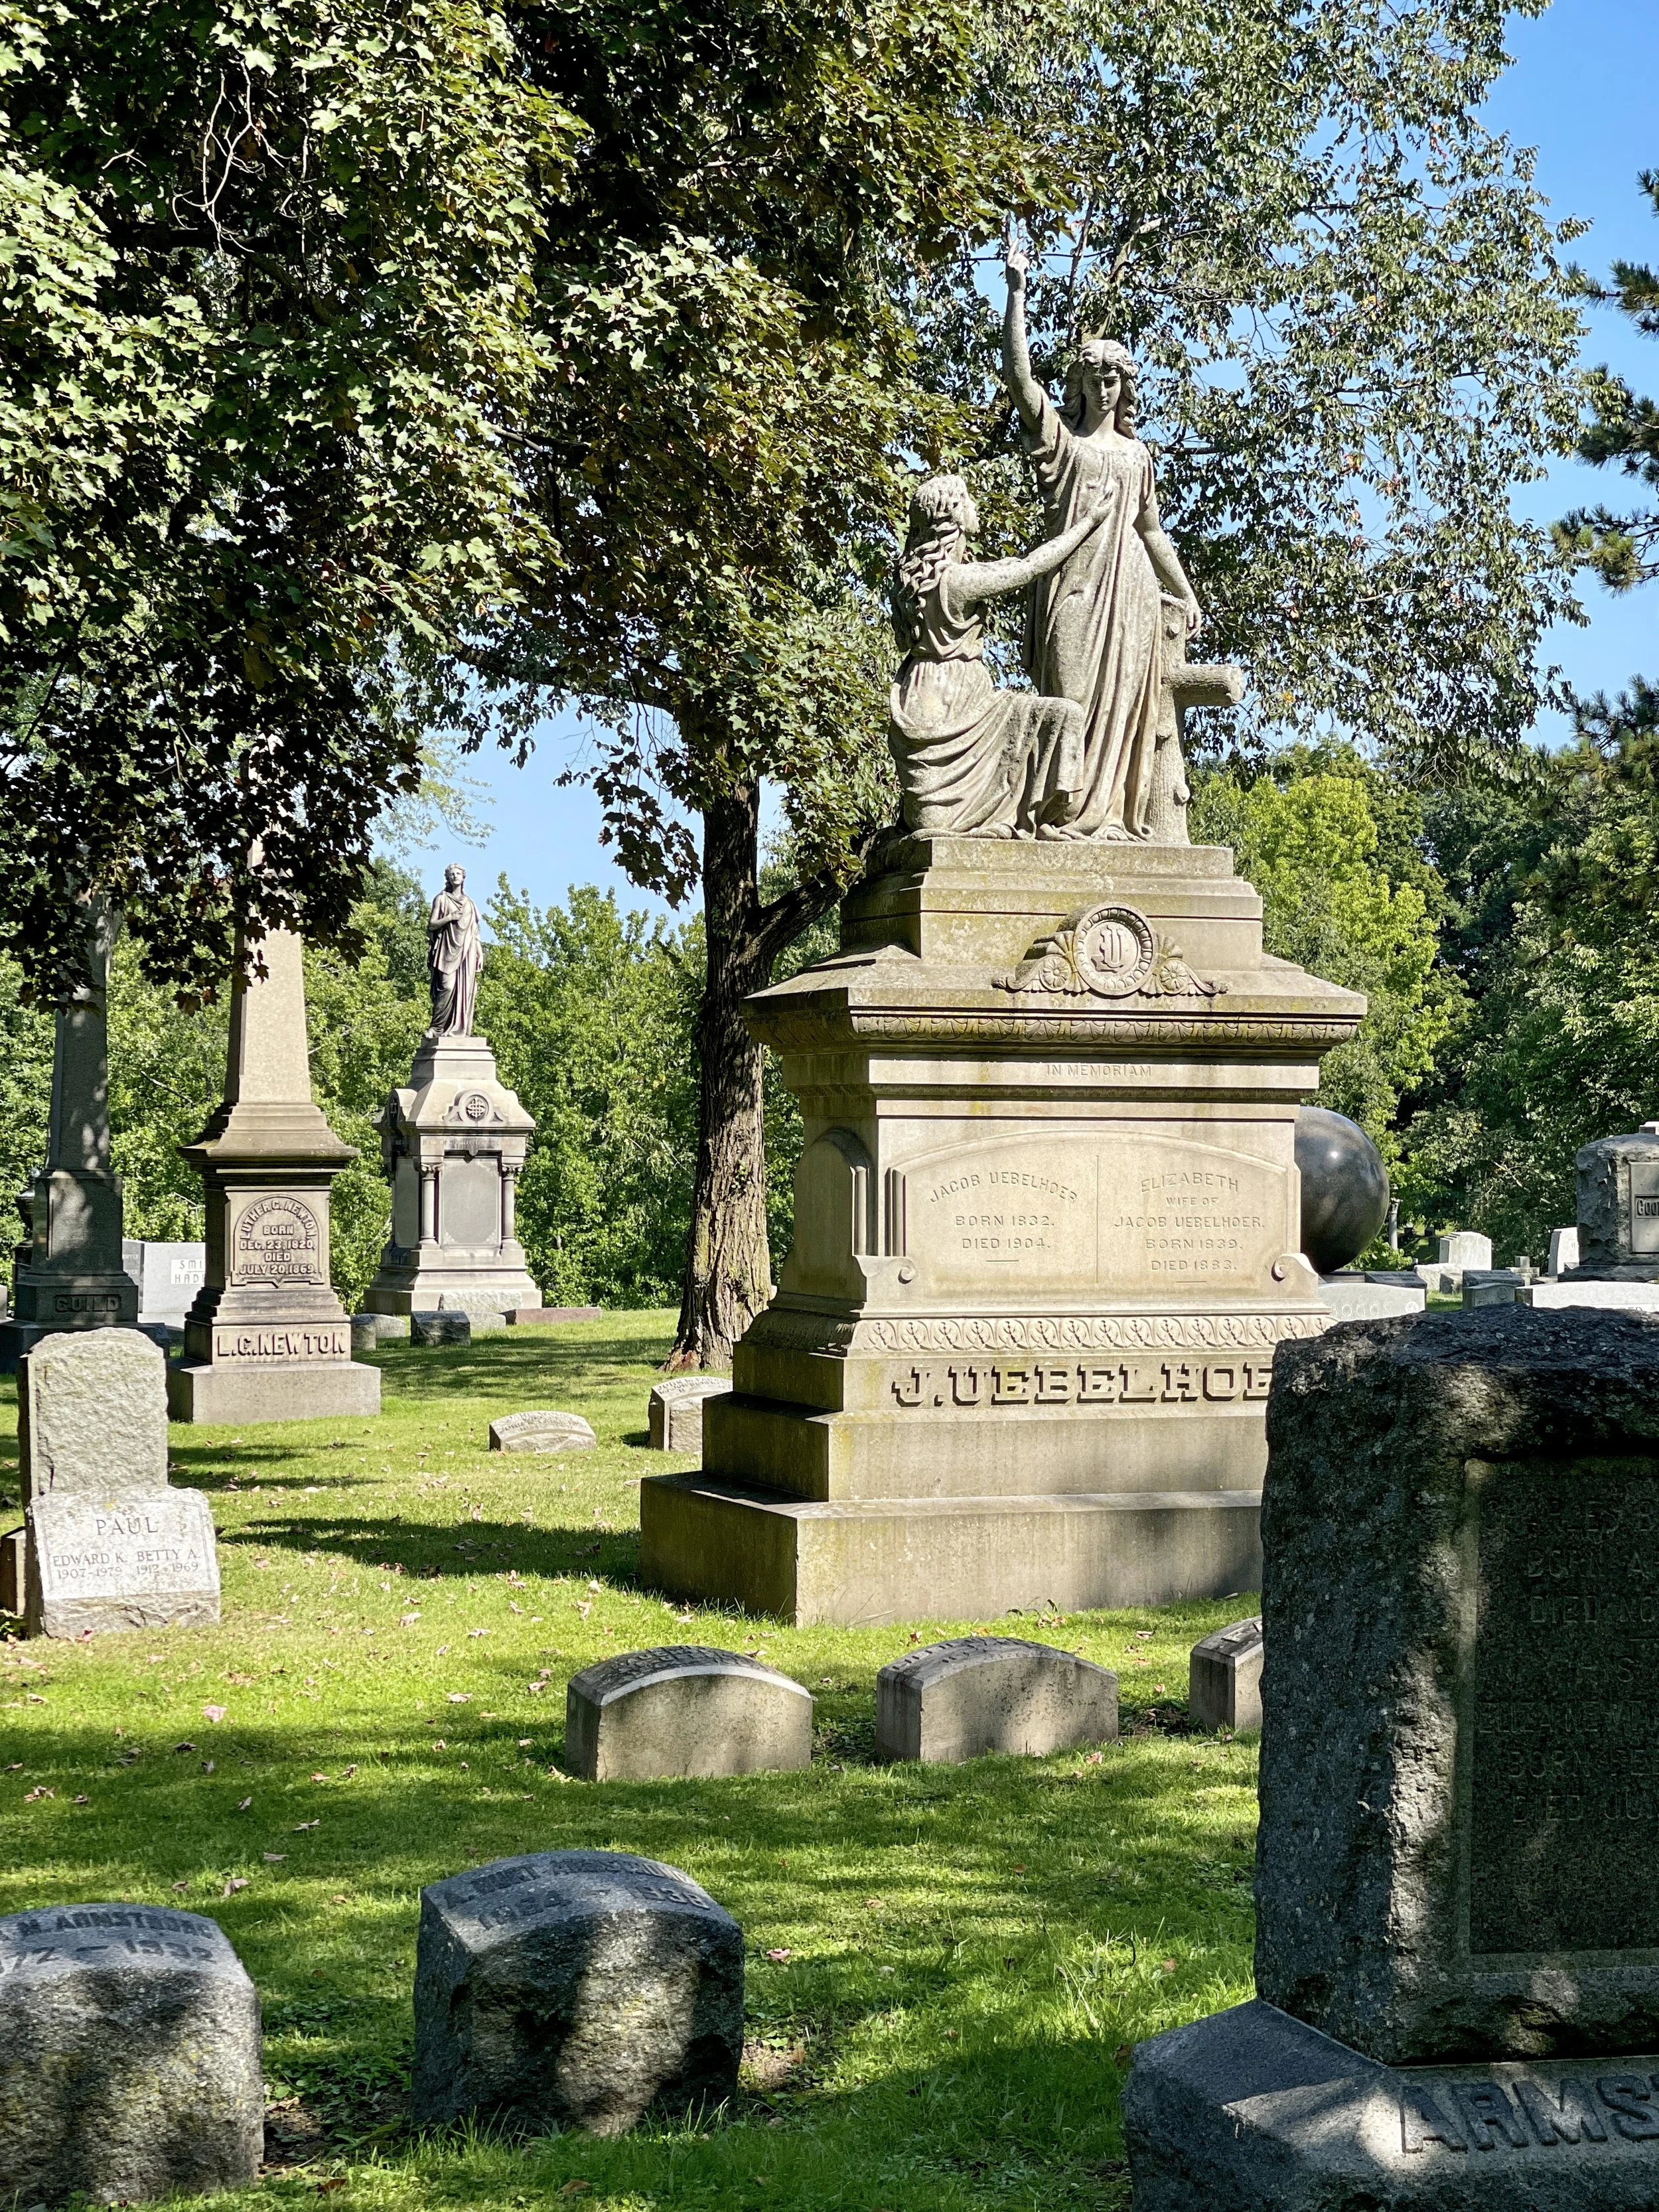 Lisbunny Lawn CemeteryCemetery · 1417 yd
Explorer Tom Lisbunny Lawn Cemetery has had so many names that it keeps changing its mind about who it is, causing endless confusion…
 Lisbunny New CemeteryCemetery · 1573 yd
Explorer Tom Lisbunny New Cemetery is haunted by a poet who fell in the ditch nearby and now recites terrible couplets about mud at…
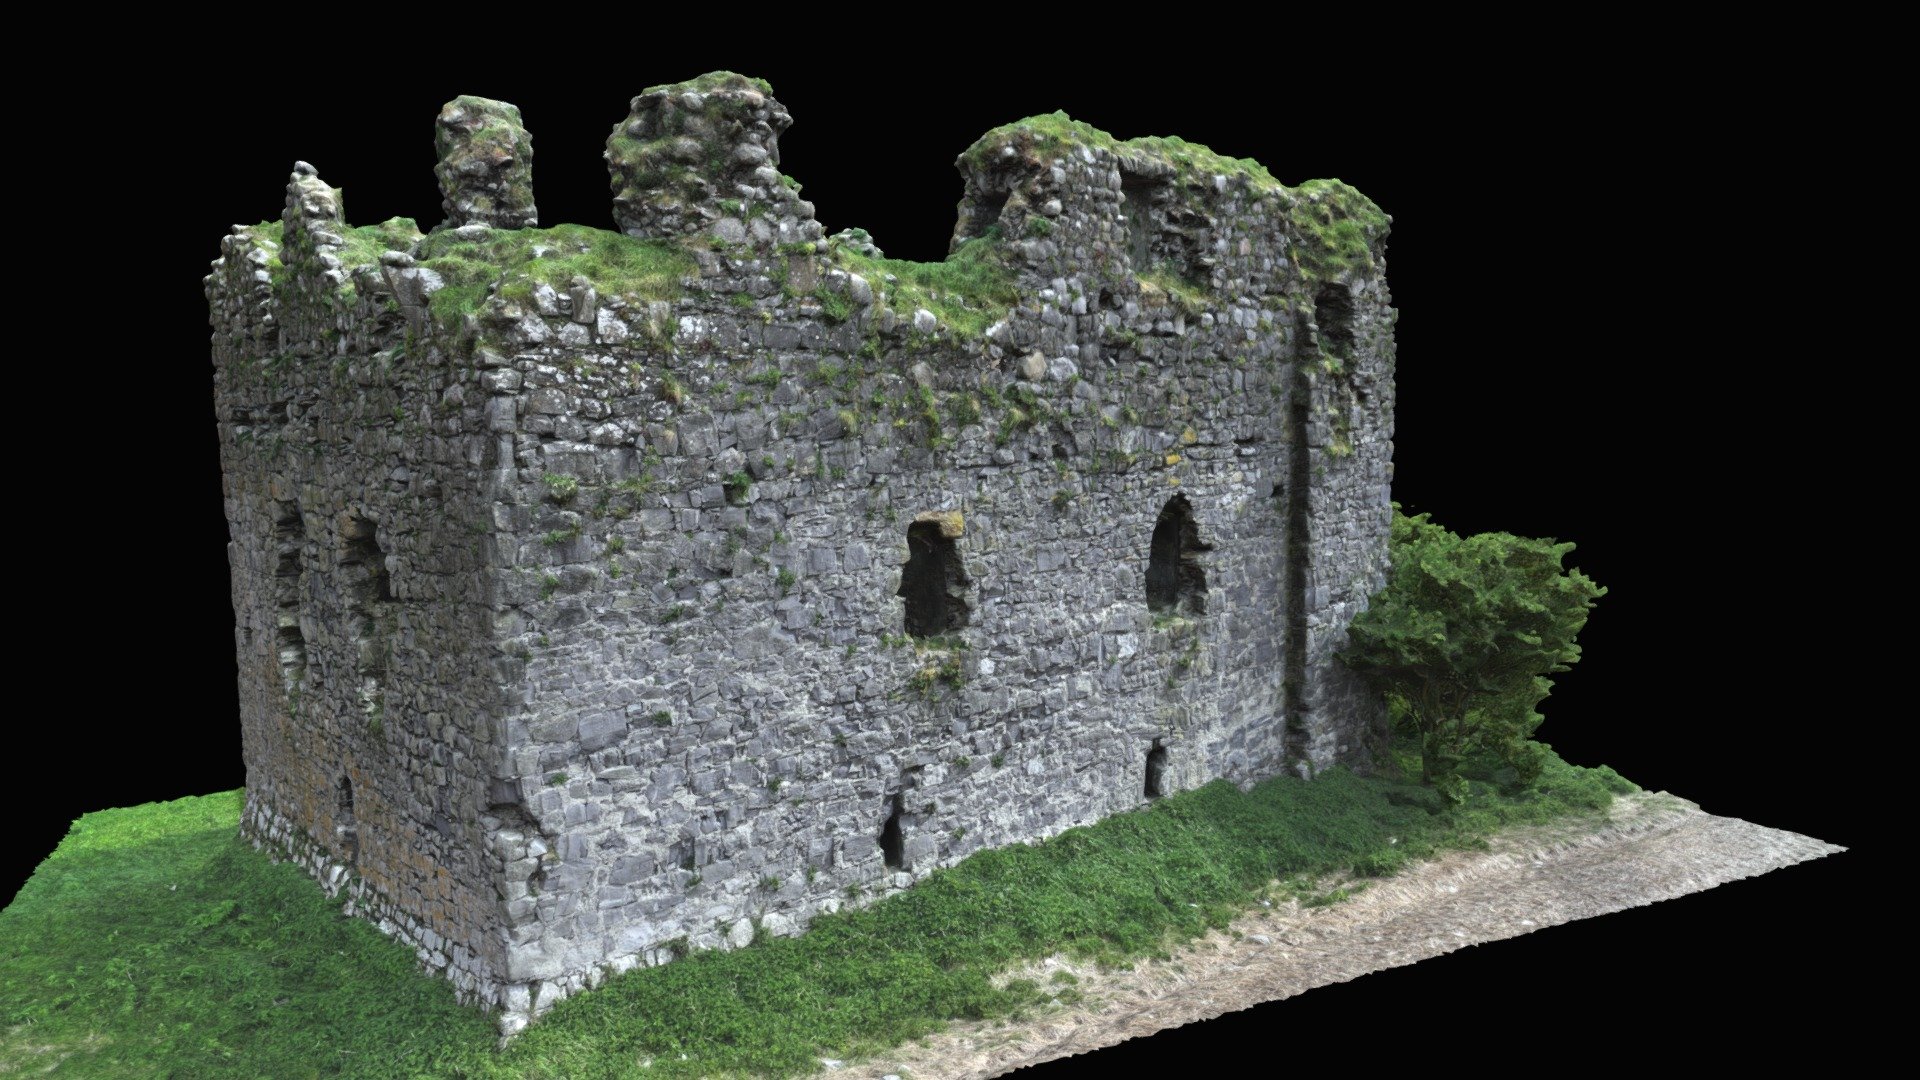 Lisbunny CastleRuins · 1743 yd
Explorer Tom Lisbunny Castle is constantly being critiqued by a gang of seagulls who think its roofline is too dull and boring for…
More historic places in County Tipperary · All of County Tipperary

What do you know about this place?Tap to add a comment or ask a question