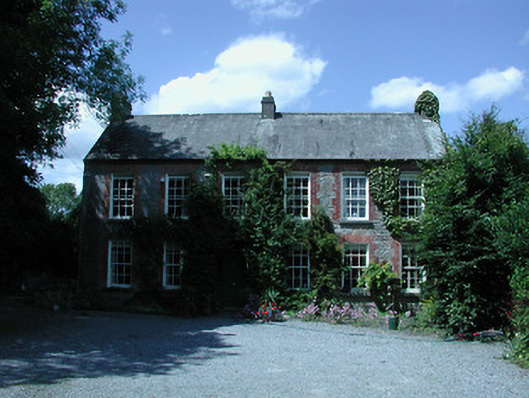
What is recorded here
Detached six-bay two-storey former steward's house, built c.1840, now in use as private house. Pitched artificial slate roof with rendered chimneystacks and cast-iron rainwater goods. Exposed snecked limestone walls. Timber sliding sash six-over-six pane windows with stone sills and brick surrounds. Timber panelled door with sidelights, spoked fanlight and stone threshold. Four-bay single-storey outbuilding to northeast with pitched slate roof. Surrounded by stone walls with cast-iron gates.
This building forms part of a group of former demesne-related structures with Riverston to the west. Although no longer in use as a steward's house, it remains an integral part of that purpose-built group.
This does not grant access. Most recorded buildings are privately owned; view them only from public ground unless the owner allows entry.
Places near here
 Riverstonhouse · 116 yd
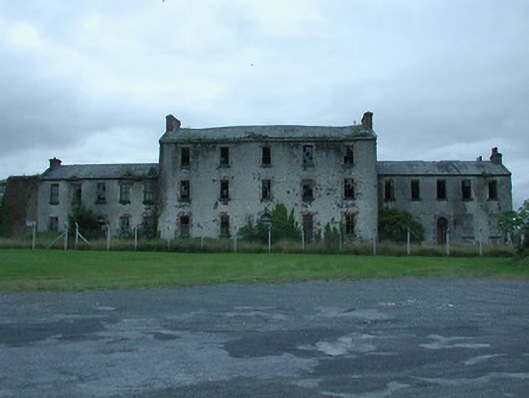 barracksbarracks · 732 yd
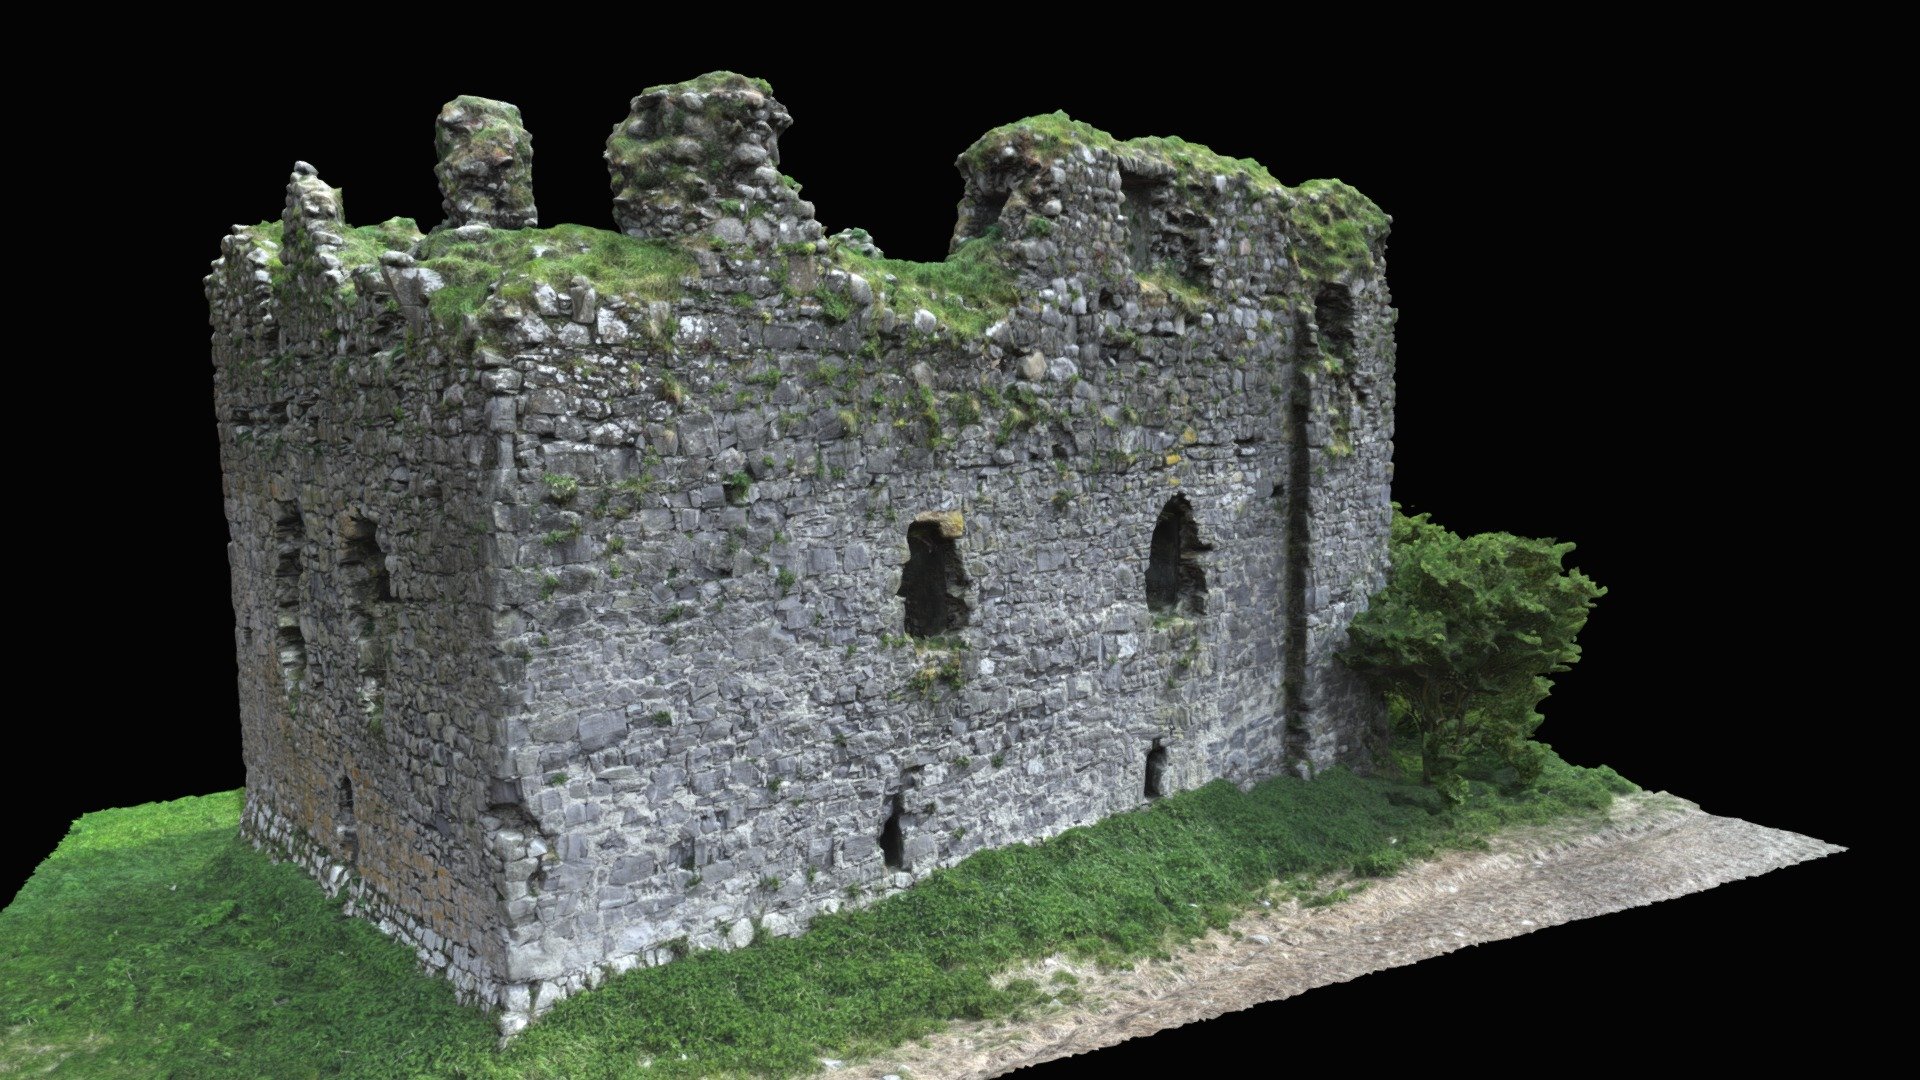 Enclosure in LisbunnyEnclosure · 747 yd
 Old BarracksHeritage attraction · 784 yd
 Enclosure in Tyone (lisbunny Par.)Enclosure · 858 yd
 CastleCastle, Anglo-Norman masonry castle · 1059 yd
 Nenagh CastleCastle · 1061 yd
 Nenagh Heritage CentreMuseum · 1231 yd
 Gibbet HillMountain / peak · 2.4 mi
 James Devaney MemorialMemorial · 2.8 mi
 Knigh HillMountain / peak · 4.2 mi
 Sweet ChestnutSweet Chestnut · 5.0 mi
Other information
Photo: National Inventory of Architectural Heritage · Website use allowed for educational or private purposes with source credit