What is recorded here
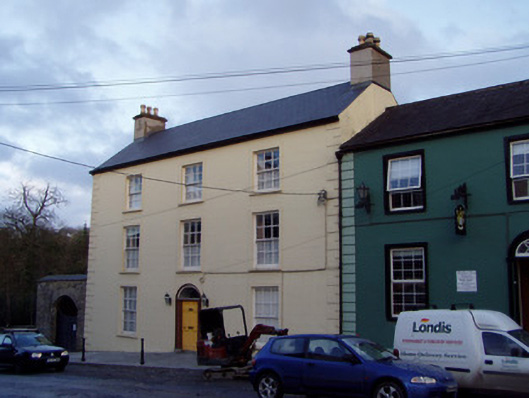
Attached three-bay three-storey house, built c. 1780. Formerly in use as bank. Pitched artificial slate roof with rendered chimneystacks having terracotta chimney pots. Painted lined-and-ruled rendered walls with render quoins. Square-headed diminishing window openings with render surrounds, painted limestone sills and six-over-six pane timber sliding sash windows. Round-headed door opening having render surround, Doric-style columns on limestone plinths and timber panelled door with fanlight, and having limestone step to front. Coursed limestone rubble wall to north, with round-headed carriage arch, having double-leaf timber battened gates.
The form and scale of this Georgian style house make it an imposing and interesting element of the streetscape. Its location at the northern end of the town allows it to create a strong impression, introducing the architecture of the Main street. The diminishing fenestration creates a visual impression of height, leading the eye up to the substantial four-flue chimneystacks with their decorative terracotta pots. The building retains interesting timber sliding sash windows, ranged symmetrically around a characteristic round-headed door.
From the Buildings of Ireland (National Inventory of Architectural Heritage) record 20808013
This does not grant access. Most recorded buildings are privately owned; view them only from public ground unless the owner allows entry.
Places near here
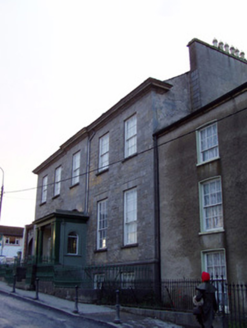 Creagh HouseHouse · 28 yd
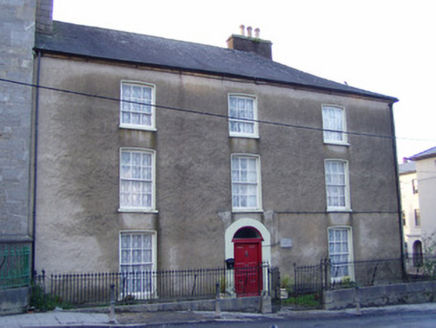 Bridge HouseHouse · 36 yd
 Doneraile CourtCountry house · 207 yd
 Doneraile HouseHeritage attraction · 213 ydDoneraile Castle (Site of)Castle, unclassified · 250 ydG YdGraveyard · 278 yd
 European Yew406 yd
 Sweet Chestnut418 ydSmith's WellSpring · 987 ydCastleCastle, unclassified · 1.8 mi
 TowerDovecote · 3.6 mi
 Killavullen CavesCave · 5.6 mi
Pictures: National Inventory of Architectural Heritage; Mike Searle, Geograph · CC BY-SA 2.0; Happyrains4118, Wikimedia Commons · CC BY-SA 4.0; Sitomon, Wikimedia Commons · CC BY-SA 2.0; Miguel Angel Masegosa Martínez, Wikimedia Commons · CC BY 2.0; David P Howard, Geograph · CC BY-SA 2.0; Fattonyni, Wikimedia Commons · CC BY-SA 3.0
More historic places in County Cork · All of County Cork
What do you know about this place?