What is recorded here
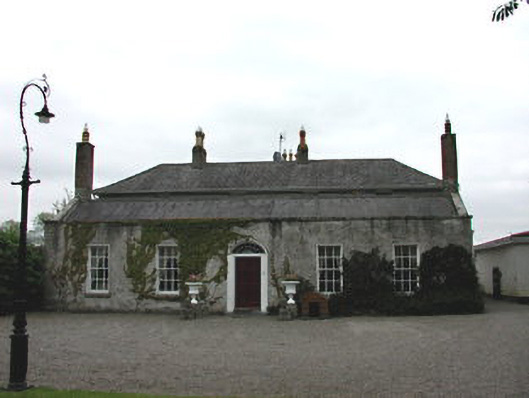
Ringwood House in Ringwood presents a modest bungalow face, then hides two storeys behind it. It’s the house equivalent of saying, ‘We had a few people round, ’ when there’s a wedding band and somebody’s uncle still asleep in the back.
Detached T-plan former country house comprising five-bay single-storey house to front, c.1800, and four-bay two-storey parallel range behind with two-storey rere projection, c.1830. Roughcast rendered walls. Timber sash windows, some replacements, and timber casement windows. Timber panelled door with simple radial fanlight. Pitched slate roof with raised chimney stacks to front. Hipped slate roof with rendered chimney stacks to rere. uPVC conservatories to west. Stable yard with archway and converted outbuildings to south. Cast-iron water pump and granite trough in yard.
An unusual, distinctive house which preserves many original features, and is a fine example of the expansion of a prosperous domestic property.
From the Buildings of Ireland (National Inventory of Architectural Heritage) record 11207005
This does not grant access. Most recorded buildings are privately owned; view them only from public ground unless the owner allows entry.
Places near here
 Hazelhatch HouseFarm house · 209 yd
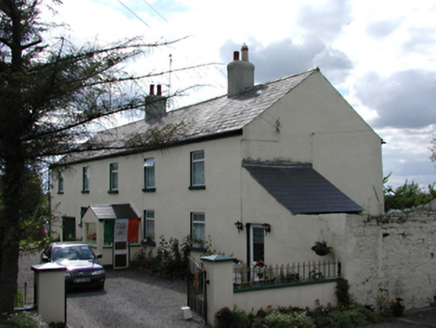 Bank HouseHouse · 230 yd
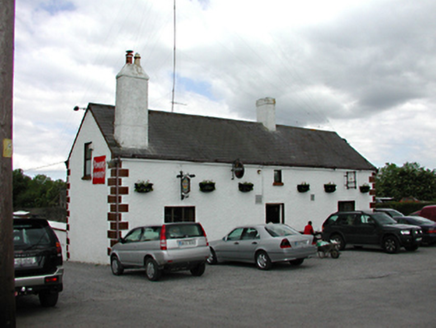 McEvoy'sPublic house · 231 ydEnclosure in RingwoodEnclosure · 258 ydEarthwork in RingwoodEarthwork · 385 yd
 Grand Canal WayWalking route · 1641 yd
 European Yew1.4 mi
 Oriental plane1.5 mi
 CastleCastle, tower house · 1.6 mi
 Reeves CastleCastle · 1.9 mi
 Battle of GlenmamaMajor battlefield · 2.4 mi
 Griffeen Valley WalkWalking route · 3.8 mi
Pictures: National Inventory of Architectural Heritage; JP, Geograph · CC BY-SA 2.0; Sitomon, Wikimedia Commons · CC BY-SA 2.0; Superchilum, Wikimedia Commons · CC BY-SA 4.0; Mike Searle, Geograph · CC BY-SA 2.0; Ian Paterson, Geograph · CC BY-SA 2.0; Branaigh, Wikimedia Commons · CC BY-SA 4.0; jwd, Geograph · CC BY-SA 2.0
More historic places in County Dublin · All of County Dublin
What do you know about this place?