What is recorded here
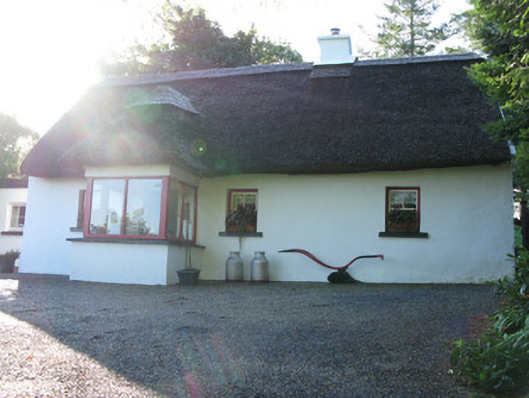
Rhinebeck Cottage in Eighterard wears a raised, scalloped ridge along its thatch, with a little chimney barely peeping over it. It has the look of a woman who told the hairdresser she was only a guest at the wedding, then quietly produced a photograph of the bride.
Detached four-bay single-storey vernacular house, built c.1800, having recent porch to front elevation and two-bay flat-roof extension to north-west end. Pitched water reed thatched roof with raised scolloped ridge and low rendered chimneystack. Rendered walls with slightly battered base. Square-headed window openings with two-over-two pane timber sliding sash windows and painted sills. Porch has hipped thatched roof and glazed timber sides over rendered concrete walls and square-headed glazed timber door with square-headed inner door to house proper. Yard to front of house and rendered gate piers with recent timber gate to road.
This thatched house is representative of west Galway and retains features typical of vernacular houses, such as small window openings with timber sash windows and a low chimneystack. It is one of a very few thatched houses surviving in the district.
From the Buildings of Ireland (National Inventory of Architectural Heritage) record 30405402
This does not grant access. Most recorded buildings are privately owned; view them only from public ground unless the owner allows entry.
Places near here
 bridge460 ydCastleCastle, unclassified · 712 yd
 Owenriff WayWalking route · 810 ydTobernavannia (Site of)Holy well · 945 ydCaveMan-made underground passage · 960 yd
 Kilcummin ChurchChurch/chapel · 1152 ydInis Dáith BhuíIslet · 1355 ydNewvillage ForestForest · 1.5 miAnnaghwoodWood · 1.9 mi
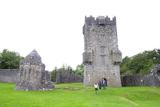 Aughnanure Castle (in ruins)Castle, tower house · 2.4 mi
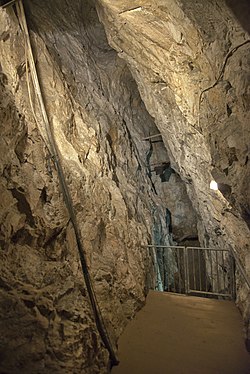 Glengowla MinesHeritage attraction · 2.4 mi
 Inis an GhaillIsland · 3.3 mi
Pictures: National Inventory of Architectural Heritage; Maigheach-gheal, Geograph · CC BY-SA 2.0; Newbert12, Wikimedia Commons · CC BY-SA 4.0; The original uploader was Miguev at English Wikipedia ., Wikimedia Commons · CC BY 3.0; andrew mcmillan, Wikimedia Commons · CC BY 3.0; Rick Crowley, Wikimedia Commons · CC BY-SA 2.0
More historic places in County Galway · All of County Galway
What do you know about this place?