
What is recorded here
Reens House in Reens West has a grand Venetian window upstairs mirroring the entrance below. Keeping up with the neighbours wasn't enough; now the first floor is putting on airs because the ground floor has a fancy door.
Detached five-bay two-storey house, built c. 1810, having later projecting end-bay to north-east elevation and recent conservatory to south-east (front) elevation. Pitched slate roof with rendered chimneystack. Roughly dressed stone walls having pebbledash rendered and render plinth course to north-west and south-west elevations. Smooth render and render plinth course to end bay, north-east and north-west elevations. Square-headed openings to south-east elevation with tooled limestone sills, red brick surrounds and voussoirs, and replacement uPVC windows. Venetian window to first floor, front elevation having tooled limestone sill, red brick surround and voussoirs and replacement uPVC windows. Square-headed openings to rear and side elevations with tooled limestone sills and replacement uPVC windows. Square-headed opening to front elevation having timber panelled door, red brick surround and sidelights. Square-headed opening to south-west elevation with replacement uPVC door. Rubble stone wall to south of house having segmental-headed arch with double-leaf cast-iron gate. Outbuildings to south-west of house having pitched slate and corrugated-iron roofs, rendered walls, square-headed openings with timber battened door and half-glazed timber panelled door. Entrance to south-east comprising pair of square-profile rubble stone walls having red brick quoins, flanking double-leaf metal electronic gate.
This house retains much of its original fabric, most notably its tooled limestone sills. It is reputed to have been connected with William Smith O'Brien of Cahermoyle and in this context forms a group with other sites in the area also connected with the Simth O'Brien family. The symmetry of the façade is enhansed by the central Venetian window, mirroring the entrance below. The outbuildings add context and further interest to the site.
From the Buildings of Ireland (National Inventory of Architectural Heritage) record 21902822
This does not grant access. Most recorded buildings are privately owned; view them only from public ground unless the owner allows entry.
Places near here
Photo credits
- National Inventory of Architectural Heritage
- Mike Searle, Geograph · CC BY-SA 2.0
- Willow, Wikimedia Commons · CC BY 2.5
- Created by Kglavin Modified Aug 2007 by Mike Christie, Wikimedia Commons · CC BY-SA 3.0
- A.-K. D., Wikimedia Commons · CC BY-SA 4.0
- Vadim Manuylov, Wikimedia Commons · CC BY-SA 3.0
BarrowBarrow, ring-barrow · 260 yd Kilscannell ChurchChurch/chapel · 1217 ydElm HillCountry house · 1684 ydbridge1.2 miSt. Kieran's WellSpring · 1.3 mibridge1.4 miEuropean ash2.0 miCastle MatrixCastle · 2.6 miCastle MatrixCastle, tower house · 2.6 miArdagh FortArchaeological place · 2.8 miSaint Ite's WellSpring · 8.3 miMonterey Cypress9.9 mi
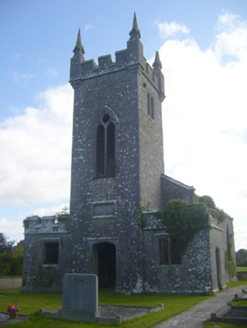 Kilscannell ChurchChurch/chapel · 1217 yd
 Elm HillCountry house · 1684 yd
 bridge1.2 miSt. Kieran's WellSpring · 1.3 mi
 bridge1.4 mi
 European ash2.0 mi
 Castle MatrixCastle · 2.6 mi
 Castle MatrixCastle, tower house · 2.6 mi
 Ardagh FortArchaeological place · 2.8 mi
 Saint Ite's WellSpring · 8.3 mi
 Monterey Cypress9.9 mi
More historic places in County Limerick · All of County Limerick
What do you know about this place?