What is recorded here
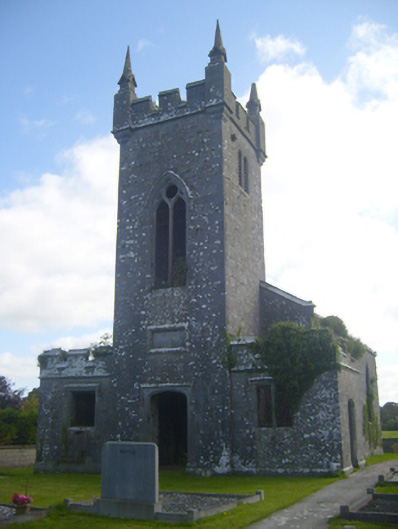
Kilscannell Church has kept its fireplaces and lost its roof, so lighting a fire now would be an ambitious attempt to heat County Limerick. Shut the door, would you? We’re losing half of it to Clare.
Freestanding Board of First Fruits Church of Ireland church, built in 1822, comprising three-stage square-profile tower, flanked to north and south by single-storey single-bay porches, adjoining west elevation of gabled three-bay double-height nave. Roof gone, cut limestone eaves course and finials remaining. Cast-iron hoppers. Roughly dressed coursed limestone walls with cut limestone quoins and tooled plinth course. Cut limestone crenellations to tower and side porches. Cut limestone finials to corners of tower. Cut limestone panel with surround to west elevation of tower. Pointed arch openings to south elevation of nave having cut limestone surrounds. Pointed arch opening to east elevation of nave with cut limestone surround and remains of carved stone tracery. Square-headed opening to west elevation of north porch having cut limestone sill, surround and cut stone hoodmoulding. Square-headed opening to west elevation of south porch with cut limestone sill, surround, tracery and hoodmoulding, and with cast-iron framed window. Pointed arch opening to second stage, west elevation of tower having carved tracery forming lancets and occulus, cut tooled limestone surround and hoodmoulding. Cast-iron lattice remaining. Paired round-headed openings to north, south and east elevations of third stage of tower, with tooled limestone surrounds and slate louvered vents. Four-centred arched opening to west elevation of tower having tooled limestone surround and tooled limestone hoodmoulding. Segmental-headed opening to south elevation of porch with cut limestone surround. Fireplace to interior of each porch having red brick voussoirs.
This notable structure occupies a prominent site along the main route into Ardagh. Its pointed arch openings and gabled elevations are typical of the ecclesiastical architecture of the time, while the pointed stone finials and crenellations further interest to the façade. Internally, the retention of fireplaces is significant. The setting within a graveyard adds context to the building.
From the Buildings of Ireland (National Inventory of Architectural Heritage) record 21902820
This does not grant access. Most recorded buildings are privately owned; view them only from public ground unless the owner allows entry.
Places near here
Photo credits
- National Inventory of Architectural Heritage
- Mike Searle, Geograph · CC BY-SA 2.0
- Willow, Wikimedia Commons · CC BY 2.5
- Created by Kglavin Modified Aug 2007 by Mike Christie, Wikimedia Commons · CC BY-SA 3.0
- A.-K. D., Wikimedia Commons · CC BY-SA 4.0
- Vadim Manuylov, Wikimedia Commons · CC BY-SA 3.0
Grave YardGraveyard · 11 yd bridge853 ydSt. Kieran's WellSpring · 1101 ydReens HouseHouse · 1217 ydElm HillCountry house · 1313 ydbridge1.3 miCastle MatrixCastle · 2.3 miCastle MatrixCastle, tower house · 2.3 miEuropean ash2.4 miArdagh FortArchaeological place · 2.7 miSaint Ite's WellSpring · 8.9 miMonterey Cypress9.3 mi
 bridge853 ydSt. Kieran's WellSpring · 1101 yd
 Reens HouseHouse · 1217 yd
 Elm HillCountry house · 1313 yd
 bridge1.3 mi
 Castle MatrixCastle · 2.3 mi
 Castle MatrixCastle, tower house · 2.3 mi
 European ash2.4 mi
 Ardagh FortArchaeological place · 2.7 mi
 Saint Ite's WellSpring · 8.9 mi
 Monterey Cypress9.3 mi
More historic places in County Limerick · All of County Limerick
What do you know about this place?