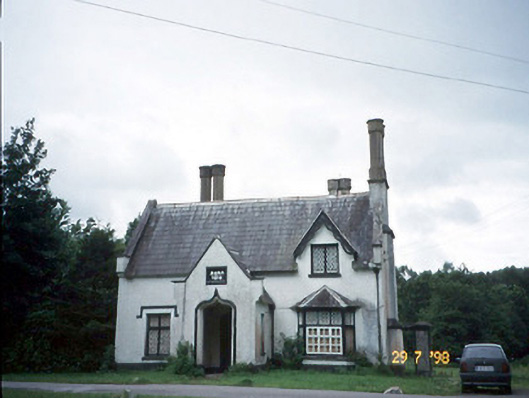
What is recorded here
Reen Cottage in Reen has eight sides on each of its paired chimneys, which is fierce dressing up for a gate lodge. You arrive to ask whether the owner's home and discover even the chimney pots have better qualifications than you.
Detached L-plan three-bay single-storey Tudor Revival style gate lodge with half-dormer attic, dated 1839, possibly originally thatched and incorporating fabric of earlier house, pre-1814. Comprising single-bay single-storey gabled projecting open porch to centre having ogee-headed opening, single-storey canted bay window to right, single-storey box bay window to west elevation and single-bay single-storey return to rear to south. Pitched slate roof with gable copings having corbelled springers, paired octagonal rendered chimneystacks, cast-iron hopper and downpipe and gabled half-dormer. Painted roughcast rendered walls with render plinth, and render date plaque to porch. Timber mullion-and-transom frames with iron framed lattice glazing, limestone sills and render hood mouldings. Bay windows with pitched roofs, lead ridge rolls and timber cornice. Porch has diagonally-laid quarry tiles and ribbed vaulting with plaster ribs. Four-centred arched entrance door with timber panelled double-leaf door and bell-pull to architrave. Gateway adjacent to lodge has two-limestone ashlar piers which are widely spaced and probably originally part of a more elaborate gateway.
From the Buildings of Ireland (National Inventory of Architectural Heritage) record 21306609
This does not grant access. Most recorded buildings are privately owned; view them only from public ground unless the owner allows entry.
Places near here
Photo credits
- Humphrey Bolton, Geograph · CC BY-SA 2.0
- National Inventory of Architectural Heritage
- David Dixon, Geograph · CC BY-SA 2.0
- Dumphasizer, Wikimedia Commons · CC BY-SA 2.0
- bdolicki, Wikimedia Commons · CC BY-SA 3.0
- Gillfoto, Wikimedia Commons · CC BY-SA 4.0
- Marathon, Geograph · CC BY-SA 2.0
- Mike Murphy ( talk · contribs ), Wikimedia Commons · CC BY-SA 3.0
- Colin Park, Geograph · CC BY-SA 2.0
- National Library of Ireland on The Commons, Wikimedia Commons · No restrictions
Enclosure in Cahernane (magunihy By., Killarney Par.)Enclosure · 597 yd River WalkWalking route · 847 ydCahernane HouseCountry house · 970 ydRoss Castle RingwayWalking route · 971 ydRoss CastleVisitor information · 1020 ydRoss Castle (in ruins)Castle, tower house · 1082 ydRoss CastleHeritage attraction · 1084 ydcastle/fortified house1308 ydMonsignor Hugh O'Flaherty MemorialMemorial · 1395 ydGiant Sequoia1472 ydCherry IslandIsland · 1527 ydMcCarthy Mor CastleCastle · 1.1 mi
 River WalkWalking route · 847 yd
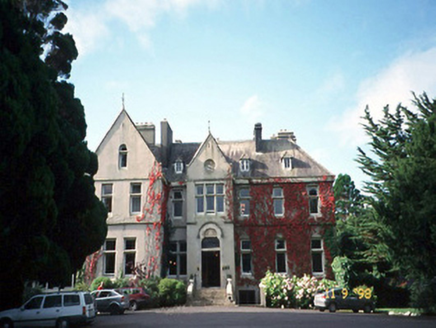 Cahernane HouseCountry house · 970 yd
 Ross Castle RingwayWalking route · 971 yd
 Ross CastleVisitor information · 1020 yd
 Ross Castle (in ruins)Castle, tower house · 1082 yd
 Ross CastleHeritage attraction · 1084 yd
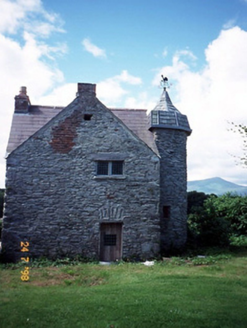 castle/fortified house1308 yd
 Monsignor Hugh O'Flaherty MemorialMemorial · 1395 yd
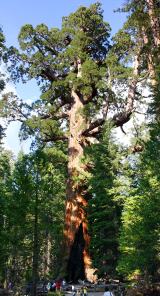 Giant Sequoia1472 yd
 Cherry IslandIsland · 1527 yd
.jpg/250px-Its_a_castle..._or_is_it%3F%3F%3F%3F_The_McCarthy_M%C3%B3r_Castle_in_Killarney,_Co._Kerry_(16037295350).jpg "Photo: National Library of Ireland on The Commons, Wikimedia Commons · No restrictions") McCarthy Mor CastleCastle · 1.1 mi
McCarthy Mor CastleCastle · 1.1 miMore historic places in County Kerry · All of County Kerry
What do you know about this place?