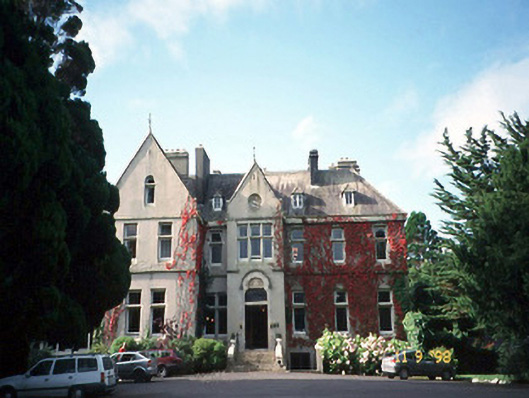
What is recorded here
Cahernane House has two carved wyverns on the front, because one dragon would suggest you were worried about burglars. Two suggests you’re worried about the sort of people who knock.
Detached seven-bay two-storey over part-raised basement Ruskinesque Gothic Revival style country house with dormer attic, dated 1877, possibly incorporating fabric of earlier house. Designed by J.F. Fuller. Comprising five-bay two-storey main block with single-bay two-storey gabled projecting entrance bay having trefoil-headed door opening approached by flight of steps, and two-bay two-storey gabled projecting end bay to left. Three-bay side elevations and five-bay rear elevation to south-west elevation having pair of single-bay two-storey gabled advanced bays. Renovated and extended to south-east in late twentieth century, comprising five-bay two-storey wing with gablets over window openings to accommodate use as hotel. Steeply pitched and hipped slate roof with clay ridge tiles, rendered chimneystacks with ashlar dressings, gable parapets with decorative iron finials and hipped dormers. Rendered walls with ashlar plinth band, carved springers with wyverns, string course to facade with carved bosses and moulded ashlar eaves band. Tooled ashlar sills and transoms to timber one-over-one pane sliding sash windows with meeting rails concealed by transom. Ashlar doorcase with moulded reveal and hood moulding, carved date-plaque, leaded glass overpanel and double-leaf glazed and panelled door. Retaining interior features. Detached nine-bay two-storey rubble stone-built stable block, built c. 1880, to west on an L-shaped plan comprising three-bay two-storey range with series of segmental-headed integral carriage arches and six-bay single-storey wing with half-dormer attic at right angle to south-east; now in use as hotel. Detached seven-bay single-storey rubble stone-built outbuilding, built c. 1880, to south with square-headed open internal porch to right. Detached single-bay single-storey gable-fronted rubble stone-built outbuilding, built c. 1880, to south, now partly derelict.
From the Buildings of Ireland (National Inventory of Architectural Heritage) record 21306608
This does not grant access. Most recorded buildings are privately owned; view them only from public ground unless the owner allows entry.
Places near here
Photo credits
- National Inventory of Architectural Heritage
- National Library of Ireland on The Commons, Wikimedia Commons · No restrictions
- Peter Gerken, Geograph · CC BY-SA 2.0
- Dumphasizer, Wikimedia Commons · CC BY-SA 2.0
- Gillfoto, Wikimedia Commons · CC BY-SA 4.0
- bdolicki, Wikimedia Commons · CC BY-SA 3.0
- Marathon, Geograph · CC BY-SA 2.0
- Humphrey Bolton, Geograph · CC BY-SA 2.0
- Ian S, Wikimedia Commons · CC BY-SA 2.0
- David Dixon, Geograph · CC BY-SA 2.0
- Ben Gamble, Geograph · CC BY-SA 2.0
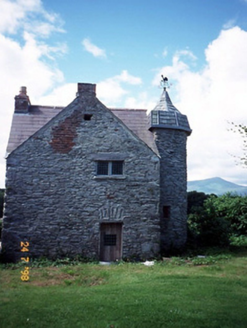 castle/fortified house479 yd
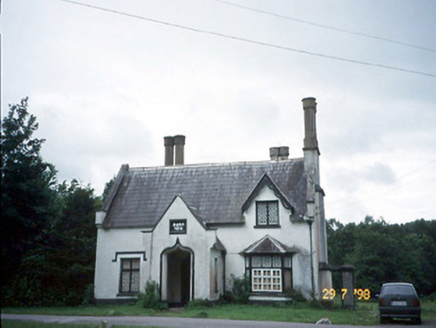 Reen CottageGate lodge · 970 yd
.jpg/250px-Its_a_castle..._or_is_it%3F%3F%3F%3F_The_McCarthy_M%C3%B3r_Castle_in_Killarney,_Co._Kerry_(16037295350).jpg "Photo: National Library of Ireland on The Commons, Wikimedia Commons · No restrictions") McCarthy Mor CastleCastle · 1057 yd
McCarthy Mor CastleCastle · 1057 yd Castlelough BayBay · 1485 yd
 Ross CastleVisitor information · 1553 yd
 Ross CastleHeritage attraction · 1607 yd
 Ross Castle (in ruins)Castle, tower house · 1614 yd
 Monsignor Hugh O'Flaherty MemorialMemorial · 1687 yd
 River WalkWalking route · 1.0 mi
 Cow IslandIsland · 1.1 mi
 Ross Castle RingwayWalking route · 1.1 mi
 Rough IslandIsland · 1.3 mi
More historic places in County Kerry · All of County Kerry
What do you know about this place?