What is recorded here
I suspect Castle or fortified house in Poulnamuck might have puzzled a family trying to decide what to do with an old stronghold once its grander days were over. One would suggest fixing it, another would ask who was paying, and the smallest job would suddenly look very large.
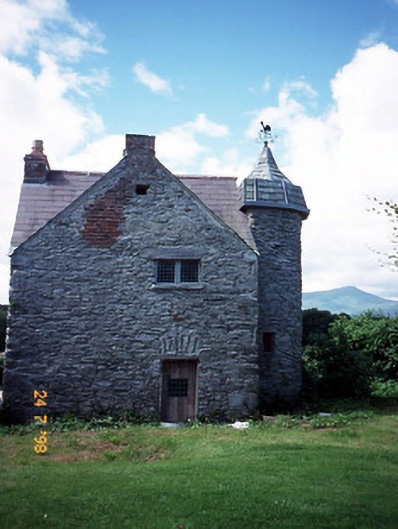
Detached gable-fronted single-bay three-storey building, built c. 1450, originally a tower house with single-bay three-stage engaged circular turret to north-west elevation. Extensively renovated and truncated, c. 1830, with openings remodelled to accommodate use as folly and ogee dome added to turret. Derelict, c. 1990, renovated and refenestrated in 1998. Replacement pitched slate roof with red brick chimneystack and having lead and slate profiled dome with weathercock to turret. Uncoursed rubble stone walls. Limestone relieving arches to openings, with reused sill to ground floor south having cuts for two mullions. South elevation has three-light window with red brick corbelled heads and slate sills, c. 1830. Leaded timber framed window to north. Limestone spiral staircase within west turret. Tall hedge to roadway. Building now within garden of late twentieth century house.
From the Buildings of Ireland (National Inventory of Architectural Heritage) record 21306603
This does not grant access. Most recorded buildings are privately owned; view them only from public ground unless the owner allows entry.
Places near here
Photo credits
- National Inventory of Architectural Heritage
- National Library of Ireland on The Commons, Wikimedia Commons · No restrictions
- Marathon, Geograph · CC BY-SA 2.0
- Peter Gerken, Geograph · CC BY-SA 2.0
- Neville Goodman, Geograph · CC BY-SA 2.0
- Dumphasizer, Wikimedia Commons · CC BY-SA 2.0
- Gillfoto, Wikimedia Commons · CC BY-SA 4.0
- bdolicki, Wikimedia Commons · CC BY-SA 3.0
- Humphrey Bolton, Geograph · CC BY-SA 2.0
- Mike Murphy ( talk · contribs ), Wikimedia Commons · CC BY-SA 3.0
- David Dixon, Geograph · CC BY-SA 2.0
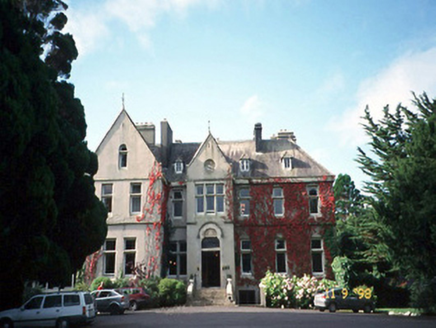 Cahernane HouseCountry house · 479 yd
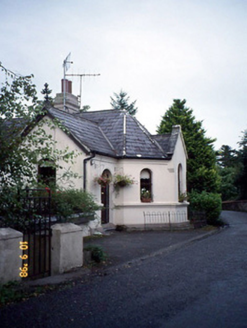 Coolclogher HouseGate lodge · 961 yd
.jpg/250px-Its_a_castle..._or_is_it%3F%3F%3F%3F_The_McCarthy_M%C3%B3r_Castle_in_Killarney,_Co._Kerry_(16037295350).jpg "Photo: National Library of Ireland on The Commons, Wikimedia Commons · No restrictions") McCarthy Mor CastleCastle · 985 yd
McCarthy Mor CastleCastle · 985 yd Monsignor Hugh O'Flaherty MemorialMemorial · 1586 yd
 Castlelough BayBay · 1648 yd
 Sheheree Bog Nature ReserveNature reserve · 1.0 mi
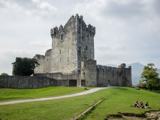 Ross CastleVisitor information · 1.1 mi
 Ross CastleHeritage attraction · 1.2 mi
 Ross Castle (in ruins)Castle, tower house · 1.2 mi
 River WalkWalking route · 1.2 mi
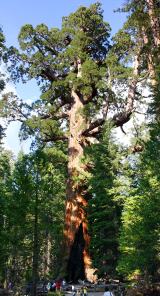 Giant Sequoia1.2 mi
 Ross Castle RingwayWalking route · 1.3 mi
More historic places in County Kerry · All of County Kerry
What do you know about this place?