
What is recorded here
Detached three-bay two-storey over part raised basement Board of First Fruits Church of Ireland glebe house, built 1806, on a rectangular plan with two-bay full-height side elevations; three-bay full-height rear (west) elevation. Occupied, 1901; 1911. Sold, 1970. Resold, 1998. Now disused. Hipped slate roof on a U-shaped plan with roll moulded clay ridge tiles extending into lichen-covered clay ridge tiles, slate hung central chimney stack on axis with ridge having concrete capping supporting terracotta or yellow terracotta tapered pots, and replacement uPVC rainwater goods on timber eaves boards on box eaves. Part creeper- or ivy-covered roughcast walls. Round-headed central door opening approached by flight of nine cut-granite steps between wrought iron railings, concealed dressings framing timber panelled door having oversailing fanlight. Square-headed flanking window openings with cut-granite sills, and concealed red brick block-and-start surrounds framing six-over-six timber sash windows without horns having overlights. Square-headed window openings (first floor) with cut-granite sills, and concealed red brick block-and-start surrounds framing six-over-six timber sash windows without horns. Interior including (ground floor): central hall retaining carved timber surrounds to door openings framing timber panelled doors; and carved timber surrounds to door openings to remainder framing timber panelled doors with carved timber surrounds to window openings framing timber panelled shutters on panelled risers. Set in unkempt grounds.
A glebe house erected with financial support from the Board of First Fruits (fl. 1711-1833) representing an important component of the early nineteenth-century built heritage of County Wexford with the architectural value of the composition, one rooted firmly in the contemporary Georgian fashion and thereby in contrast to the "picturesque" Gothicism of the nearby Ardcolm Church (Ardcolm) (see 15614020), confirmed by such attributes as the deliberate alignment maximising on panoramic vistas overlooking rolling grounds; the compact plan form centred on a restrained doorcase showing a pretty fanlight; and the diminishing in scale of the openings on each floor producing a graduated visual impression with those openings showing so-called "Wexford Window" sash-and-overlight glazing patterns. A prolonged period of unoccupancy notwithstanding, the elementary form and massing survive intact together with substantial quantities of the original fabric, both to the exterior and to the interior, including crown or cylinder glazing panels in hornless sash frames: meanwhile, contemporary joinery; chimneypieces; and decorative plasterwork enrichments, all highlight the artistic potential of the composition. Furthermore, adjacent outbuildings (extant 1840); and an untended walled garden (extant 1840), all continue to contribute positively to the group and setting values of a self-contained ensemble having historic connections with the Ardcolm parish Church of Ireland clergy including Reverend Henry Wynne (d. 1847); Reverend Henry George Stokes (d. 1878), 'Clerk late of Ardcolme [sic] Rectory County Wexford' (Calendars of Wills and Administrations 1878, 681); Reverend John Gifford Jacob (d. 1900), 'Clerk late of Ardcolm Rectory Castlebridge County Wexford' (Calendars of Wills and Administrations 1900, 239); and Reverend Charles William Templeman (d. 1918), 'Clergyman of Church of Ireland' (NA 1901; NA 1911; Calendars of Wills and Administrations 1918, n.p.).
This does not grant access. Most recorded buildings are privately owned; view them only from public ground unless the owner allows entry.
Places near here
 Rectory Hall ForestWood · 15 yd
 Ardcolm Churchchurch/chapel · 221 yd
 IndicatedCastle, unclassified · 246 yd
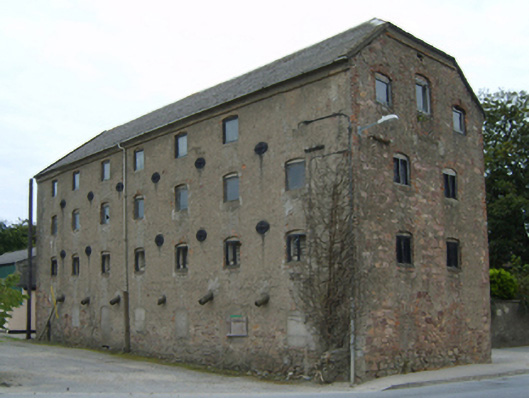 malt housemalt house · 261 yd
 Peace GardenMemorial · 286 yd
 Ballywish SouthForest · 799 yd
 Castle (in ruins)Castle, unclassified · 1291 yd
 EnclosureEnclosure, large enclosure · 1599 yd
 St. Colums WellHoly well · 1686 yd
 Wexford Wildfowl ReserveHeritage attraction · 2.1 mi
 Three Sisters River CruisesHeritage attraction · 3.0 mi
 Commodore John Barry MemorialMemorial · 3.1 mi
Other information
Photo: National Inventory of Architectural Heritage · Website use allowed for educational or private purposes with source credit