What is recorded here
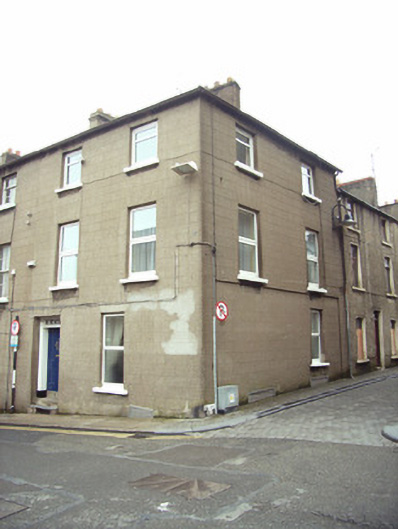
Terraced two-bay three-storey over basement house, between 1830-40, on a corner site with two-bay two-storey side (west) elevation. Reroofed, c.1950. Refenestrated, post-1996. One of a group of six. Pitched (shared) roof incorporating hip to corner with replacement fibre-cement slate, c.1950, clay ridge tiles, rendered or red brick Running bond (shared) chimney stacks having stepped capping supporting terracotta pots, and cast-iron rainwater goods on rendered eaves having iron ties. Rendered, ruled and lined walls. Square-headed window openings with cut-granite sills, and replacement uPVC casement windows, post-1996 (replacing one-over-one (ground floor), six-over-six (first floor) and three-over-six (top floor) timber sash windows). Square-headed door opening in square-headed recess with two cut-granite steps (one limestone-flagged step incorporating wrought iron bars lighting basement), timber panelled (hollow) pilaster doorcase on cut-granite padstones, and timber panelled door having decorative overlight. Interior with timber panelled shutters to window openings. Street fronted on a corner site with concrete footpath to front [VO/SS].
A well composed house of the middle size built by the Rowe family of Ballycross House as one of a group of six identical units (with 15503104 - 108) making a positive contribution to the streetscape aesthetic of Rowe Street Lower with attributes identifying a sophisticated design programme including the vertical emphasis of the massing contributing to a stepped roofline corresponding with or following the incline or slope in the street, the diminishing in scale of the openings on each floor producing a graduated visual effect, the understated surface articulation focused on a Classically-detailed doorcase displaying good quality carpentry, and so on. Having been reasonably well maintained, the house continues to express and early aspect with the elementary composition surviving in place together with some of the historic fabric, both to the exterior and to the interior: however, the character or external expression of the composition has not benefited from the introduction of replacement fittings to most of the openings.
This does not grant access. Most recorded buildings are privately owned; view them only from public ground unless the owner allows entry.
Places near here
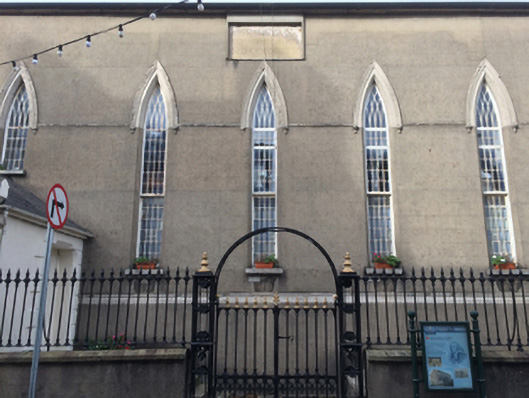 Wexford Methodist Churchchurch/chapel · 25 yd
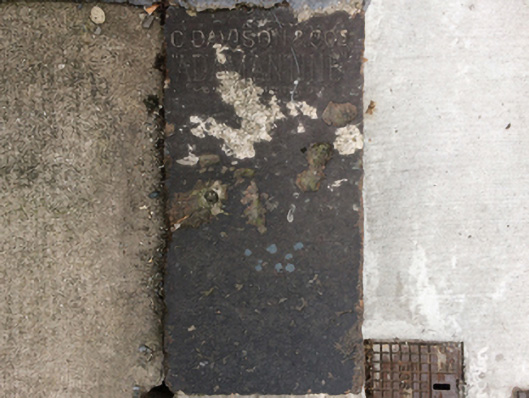 stepssteps · 33 yd
 The Collins-Grant GalleryGallery · 46 yd
 1798 MemorialMemorial · 156 yd
 Halla KennyMemorial · 204 yd
 Field boundary in Townparks (st. Peter's Par.) (part of )Field boundary · 263 yd
 Three Sisters River CruisesHeritage attraction · 268 yd
 Quay in WexfordQuay · 420 yd
 Siege of Wexfordsiege · 665 yd
 Sack of Wexfordsiege · 668 yd
 Castle (in ruinis)Castle, tower house · 2.1 mi
 Douglas-firDouglas-fir · 3.5 mi
Other information
Photo: National Inventory of Architectural Heritage · Website use allowed for educational or private purposes with source credit