What is recorded here
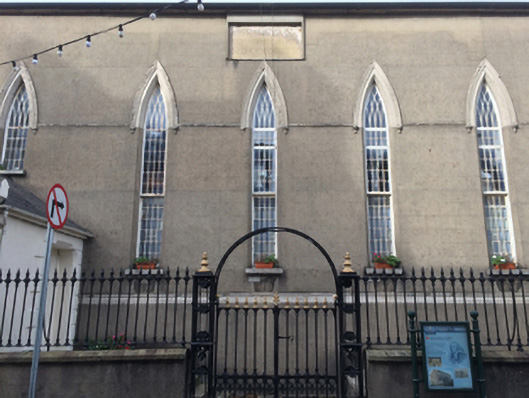
Attached five-bay double-height single-cell Wesleyan Methodist church, dated 1835; opened 1836, on a rectangular plan with single-bay single-storey gabled projecting porch. "Improved", 1880, producing present composition. Closed, 1963. Sold, 1995, to accommodate alternative use. Pitched slate roof with ridge tiles, cut-granite coping to gables on cut-granite kneelers with block finials to apexes, and replacement uPVC rainwater goods on cut-granite eaves retaining cast-iron downpipes. Rendered, ruled and lined walls on moulded rendered cushion course on rendered, ruled and lined plinth with rusticated rendered quoins to corners. Lancet window openings below cut-limestone date stone ("MDCCCXXXV [1835]") with cut-granite sills, and concealed dressings having chamfered reveals with hood mouldings on label stops framing twenty four-over-twenty four timber sash windows without horns having overlights with interlocking Y-tracery glazing bars. Interior "improved", 1880, with timber panelled gallery approached by pair of timber staircases, and plasterwork cornice to ceiling centred on decorative plasterwork ceiling rose. Street fronted on a corner site with cast-iron railings to perimeter centred on finial-topped rosette-detailed cast-iron "bird cage" piers supporting cast-iron double gates.
A church representing an important component of the early nineteenth-century ecclesiastical heritage of Wexford with the architectural value of the composition, 'a solid and plain structure' recalling the contemporary Enniscorthy Methodist Church (1835; see 15603208), confirmed by such attributes as the compact rectilinear plan form; the slender profile of the openings underpinning a contemporary neo-Gothic theme with those openings showing pretty "switch track" glazing patterns; and the high pitched roofline. Having been reasonably well maintained, the elementary form and massing survive intact together with substantial quantities of the original fabric, both to the exterior and to the interior where contemporary joinery; and decorative plasterwork enrichments, all highlight the modest artistic potential of a church making a pleasing visual statement in Rowe Street Lower. NOTE: Attributed to Thomas Willis (c.1782-1864) by Thomas Lacy (1863) in a possible confusion with the nearby Wexford Presbyterian Church (1843) in Anne Street (see 15503042).
This does not grant access. Most recorded buildings are privately owned; view them only from public ground unless the owner allows entry.
Places near here
 stepssteps · 24 yd
 The Collins-Grant GalleryGallery · 36 yd
 Corryhouse · 70 yd
 1798 MemorialMemorial · 134 yd
 Halla KennyMemorial · 227 yd
 Three Sisters River CruisesHeritage attraction · 264 yd
 Field boundary in Townparks (st. Peter's Par.) (part of )Field boundary · 278 yd
 Quay in WexfordQuay · 440 yd
 Siege of Wexfordsiege · 688 yd
 Sack of Wexfordsiege · 691 yd
 Castle (in ruinis)Castle, tower house · 2.1 mi
 Douglas-firDouglas-fir · 3.5 mi
Other information
Photo: National Inventory of Architectural Heritage · Website use allowed for educational or private purposes with source credit