What is recorded here
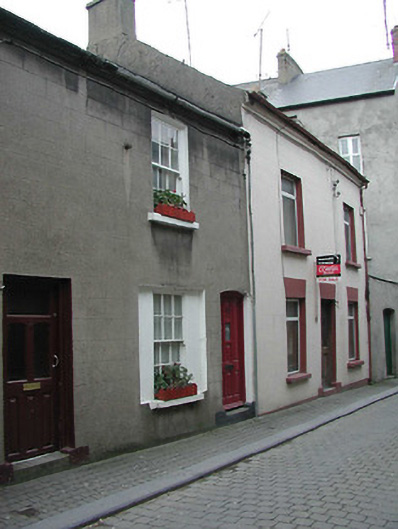
Terraced two-bay two-storey house, between 1840-55. Reroofed, c.1950. One of a group of at least two. Pitched (shared) roof with replacement fibre-cement slate, c.1950, clay ridge tiles, red brick Running bond (shared) chimney stack having stepped capping supporting yellow terracotta pots, and iron rainwater goods on rendered stepped eaves having iron ties. Rendered, ruled and lined walls. Square-headed window openings in square-headed shutter recess to ground floor with cut-stone sills, and six-over-six timber sash windows. Camber-headed door opening with step supporting padstones, and replacement glazed timber panelled door, pre-1993. Street fronted with cobbled footpath to front [VO].
A picturesque small-scale house built as one of at least two stylistically- or visually-related houses (see 15503116) retaining the simple architectural attributes together with much of the historic or original fabric, thus contributing positively to the aesthetic value or streetscape character of High Street.
This does not grant access. Most recorded buildings are privately owned; view them only from public ground unless the owner allows entry.
Places near here
 stepssteps · 58 yd
 The Collins-Grant GalleryGallery · 70 yd
 Catholic Church of the Immaculate Conceptionchurch/chapel · 74 yd
 1798 MemorialMemorial · 183 yd
 Halla KennyMemorial · 187 yd
 Field boundary in Townparks (st. Peter's Par.) (part of )Field boundary · 241 yd
 Three Sisters River CruisesHeritage attraction · 284 yd
 Quay in WexfordQuay · 408 yd
 Siege of Wexfordsiege · 645 yd
 Sack of Wexfordsiege · 649 yd
 Site of CastleCastle, unclassified · 2.1 mi
 Castle (in ruinis)Castle, tower house · 2.1 mi
Other information
Photo: National Inventory of Architectural Heritage · Website use allowed for educational or private purposes with source credit