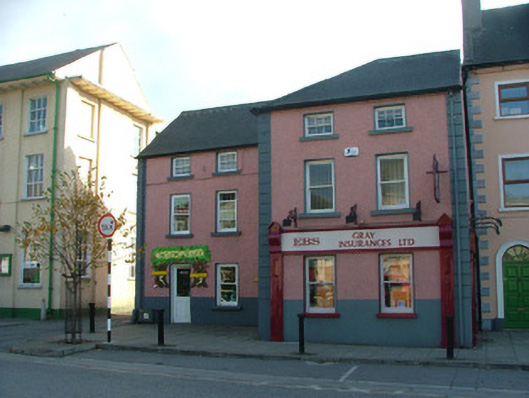
What is recorded here
End-of-terrace L-plan five-bay three-storey house with projecting front gable, built in 1743, with extensions to rear and shopfronts to ground floor. Hipped roof to projecting bay with pitched roof to east elevation with rendered chimney to rear. Roughcast render to walls with smooth render to quoins and channelled quoins. Timber sash windows with rendered surrounds and painted sills. Square-headed door opening with timber and glazed door with painted sign above. Shopfront to projecting gable comprising of rendered stallriser, timber flanking pilasters with console brackets supporting timber fascia board. Cast-iron hanging bracket to front of shop.
Although now used as shop premises, this tall and prominent structure still retains many of its original features and its original form. The retention of some of the building's early windows is notable. The importance of the building is further enhanced as it was one of the earliest houses to be built in O'Connor Square.
This does not grant access. Most recorded buildings are privately owned; view them only from public ground unless the owner allows entry.
Places near here
 Tullamore Post Officepost office · 15 yd
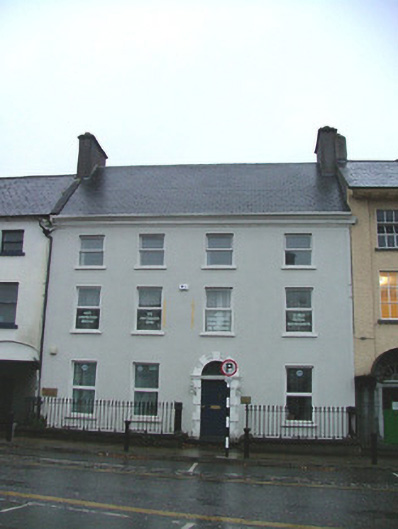 Woodchester Househouse · 27 yd
 Bawn in BallydrohidBawn · 1244 yd
 Srah CastleRuins · 1257 yd
 Grand Canal WayWalking route · 1296 yd
 Field system in Ballydrohid,ballynagh,srah (ballycowan By.)Field system · 1362 yd
 Enclosure in Ballydrohid,ballynagh,srah (ballycowan By.)Enclosure · 1461 yd
 Pedunculate OakPedunculate Oak · 1.1 mi
 Charleville ForestWood · 1.4 mi
 Christ's WellSpring · 1.7 mi
 St O'Hara's HillMountain / peak · 2.2 mi
 Sugar HillMountain / peak · 3.0 mi
Other information
Photo: National Inventory of Architectural Heritage · Website use allowed for educational or private purposes with source credit