What is recorded here
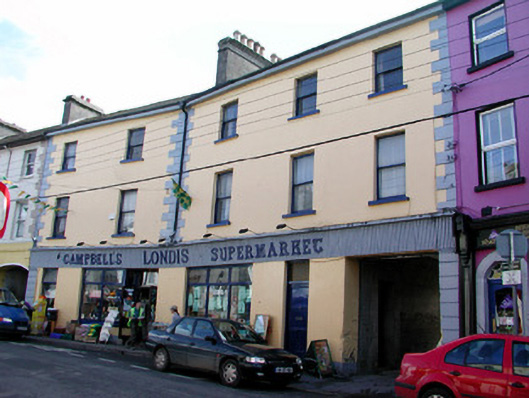
Pair of terraced two- and three-bay three-storey houses, built c.1820, now used as a supermarket. Line of buildings angled to full curve of street. Pitched slate roofs with rendered chimneystacks and terracotta pots. Ruled-and-lined render to walls with rendered quoins. Late-nineteenth century timber sash windows to upper floors. Mid-twentieth century flat-panelled timber door and overlight. Integral carriage arch to south end. Ground floor converted to supermarket with and has glass and timber doors, timber display windows and rendered fascia with cast-iron lettering. Extension to rear. Fronts onto street.
This imposing pair is an integral part of the streetscape of Main Street. The design, which adheres to the curve in the street, is visually appealing. These houses, though altered at ground floor level, retain their original form and materials including late nineteenth-century single-pane timber sash windows to façade, earlier multiple-pane sashes to the rear elevation and decorative yellow terracotta chimneypots to the rendered stacks.
This does not grant access. Most recorded buildings are privately owned; view them only from public ground unless the owner allows entry.
Places near here
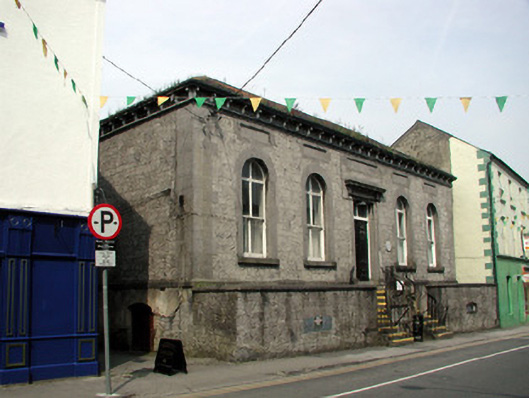 Carrick-on-Shannon Town Halltown/county hall · 38 yd
 Fortification in TownparksFortification · 101 yd
 Victoria Parochial Hallchurch hall/parish hall · 106 yd
 Moon RiverHeritage attraction · 163 yd
 Ecclesiastical enclosure in AttiroryEcclesiastical enclosure · 1555 yd
 CastlecarraCastle, unclassified · 1.5 mi
 Hughestown WoodForest · 2.7 mi
 Patrick Gill Memorial Plaque (IRA)Monument · 3.7 mi
 Robert Strawbridge MemorialMemorial · 3.7 mi
 Wildlife AreaNature reserve · 3.9 mi
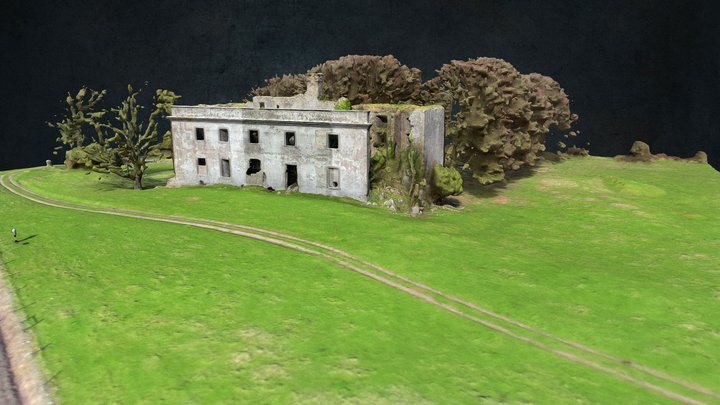 Site of Dangan CastleCastle, unclassified · 4.4 mi
 Leabaidh DermotCave · 4.7 mi
Other information
Photo: National Inventory of Architectural Heritage · Website use allowed for educational or private purposes with source credit