What is recorded here
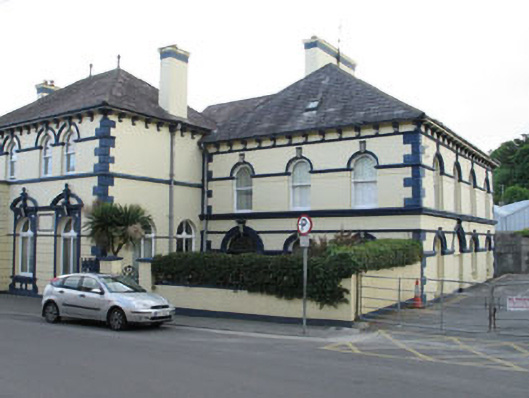
Semi-detached three-bay two-storey house, built c.1900. Now in use as surgery and house. Hipped slate roof with overhanging eaves, rendered chimneystack and cast-iron rainwater goods. Painted lined-and-ruled rendered walls with render corbelled eaves course, render string course, quoins and first floor sill course. Round-headed openings with one-over-one timber sliding sash windows, moulded render archivolts, keystones and continuous impost course. Round-headed door opening with moulded render archivolt, keystones and continuous impost course adjoining window impost course, having replacement fanlight and timber panelled door. Rendered boundary wall with decorative wrought and cast-iron railings and pedestrian gate to site.

This house incorporates an ornate decorative scheme, while also retaining rich render detailing and finely crafted timber sliding sash windows. The decorative scheme extends to the adjoining building and the two may once have served complimentary functions. It has been suggested that the adjoining building served as a bank during the early twentieth century in which case this house may have been a bank manager’s dwelling. The cohesive design of these striking facades contributes significantly to the architectural heritage of Bantry town.
This does not grant access. Most recorded buildings are privately owned; view them only from public ground unless the owner allows entry.
Places near here
 bank/financial institutionbank/financial institution · 15 yd
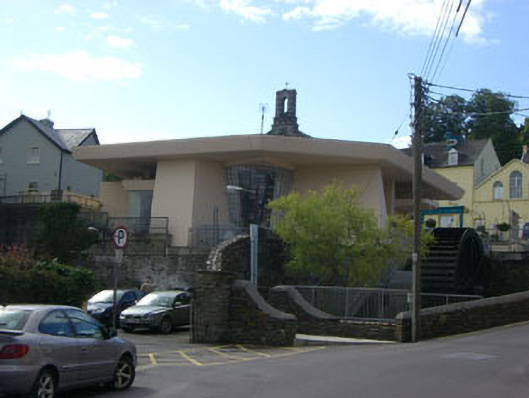 Bantry Librarylibrary/archive · 46 yd
 Graveyard in TownlotsGraveyard · 169 yd
 Tourist OfficeVisitor information · 254 yd
 Statue of Wolfe ToneMemorial · 311 yd
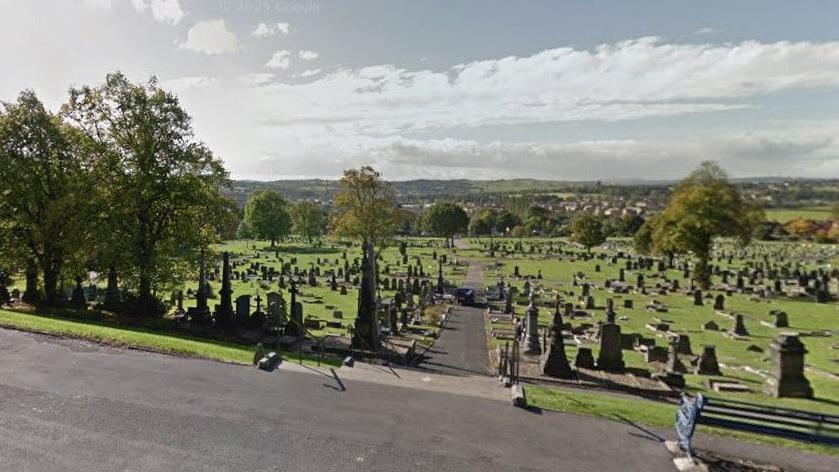 Burial Gd (Disused)Burial ground · 437 yd
 Newtown FortBastioned fort · 1073 yd
 GinkgoGinkgo · 1555 yd
 Seskin ViewViewpoint · 1602 yd
 Chapel IslandIslet · 1.3 mi
 Kelly and Companyshop/retail outlet · 68 yd
 Saint Anne'shouse · 69 yd
Other information
Photo: National Inventory of Architectural Heritage · Website use allowed for educational or private purposes with source credit