What is recorded here

End-of-terrace four-bay two-storey house with dormer attic, built c.1910, formerly two two-bay houses, with retail outlets to ground floor. Pitched slate roof with brick chimneystacks and gabled dormers. Lined-and-ruled rendered walls having quoins. Square-headed one-over-one pane timber sliding sash windows to first floor and replacement windows to dormers. Shopfront to west comprises replacement pair of timber panelled doors with overlight and plate glass windows flanked by timber pilasters with carved consoles, fascia and cornice over. Replacement shopfront to east.
This building is notable for its symmetrical appearance. Formerly two properties, it has two shopfronts, one of them original. The detailed brick chimneystacks, render quoins and lined-and-ruled rendering are visually pleasant. The dormer windows add interest to the roofscape and the retention of timber sash windows and the well detailed timber shopfront enhance its architectural heritage character.
This does not grant access. Most recorded buildings are privately owned; view them only from public ground unless the owner allows entry.
Places near here
 J. Butlerhouse · 16 yd
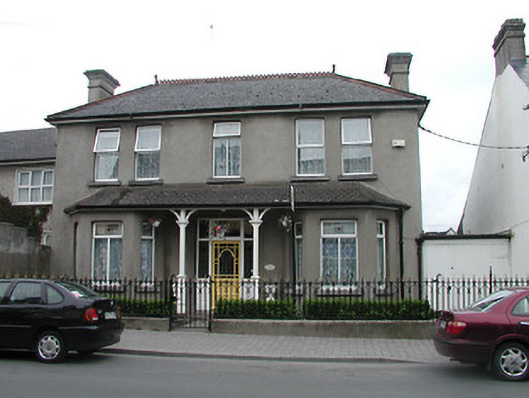 Rosendalehouse · 27 yd
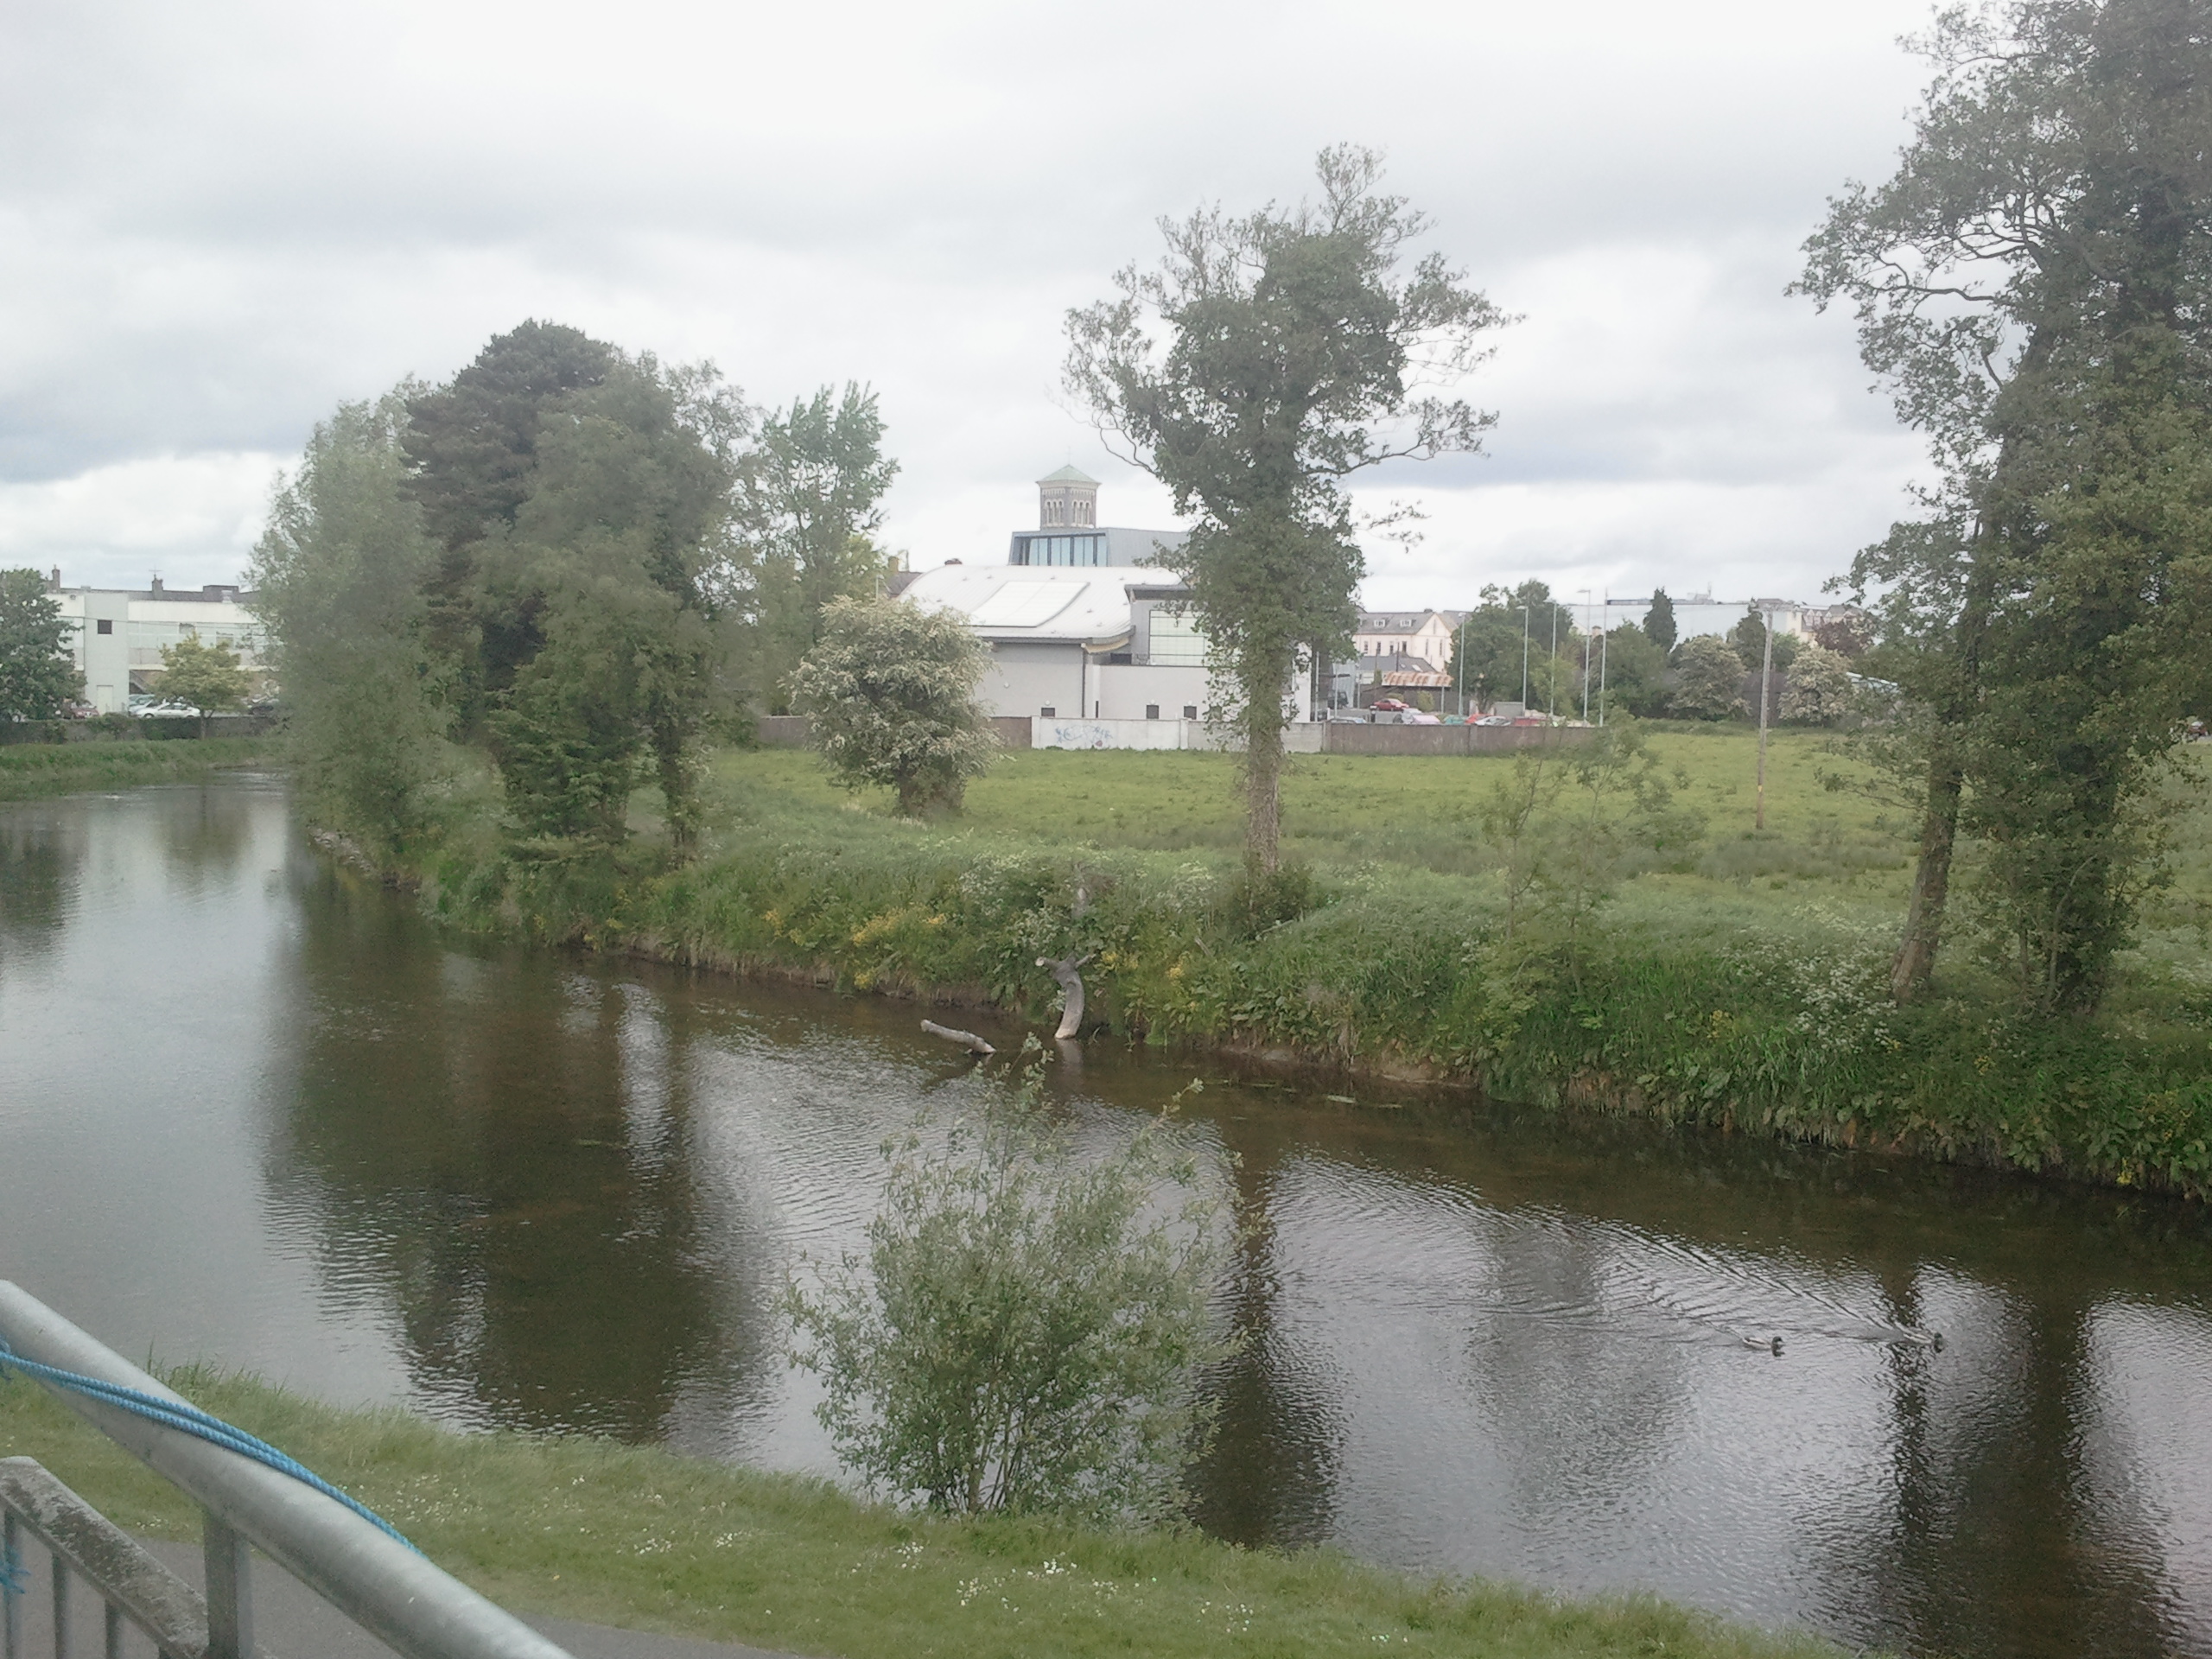 OutlinedCastle, motte · 142 yd
 Black CastleCastle · 144 yd
 Town defences in Thurles TownparksTown defences · 262 yd
 Lár na PáirceMuseum · 296 yd
 Pheasant IslandHeritage attraction · 529 yd
 European ashEuropean ash · 856 yd
 Enclosure in GlengarriffEnclosure · 998 yd
 WoodlandWood · 1568 yd
 Killough Hill (site of)Mountain / peak · 4.8 mi
 Horse and JockeyVisitor information · 5.2 mi
Other information
Photo: National Inventory of Architectural Heritage · Website use allowed for educational or private purposes with source credit