What is recorded here
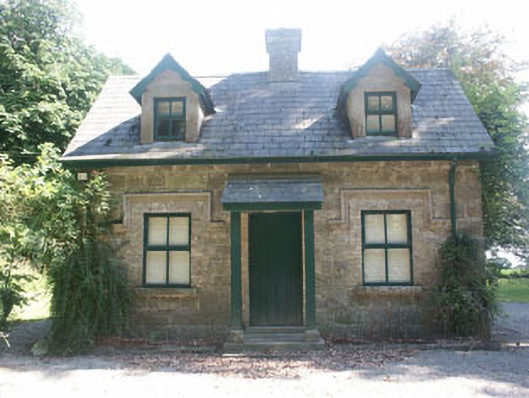
Detached three-bay single-storey with attic dormers gate lodge to Slaney Park House, built c.1860. The walls are constructed in squared rock-face granite with moulded drip stones, however the extension and the dormers are rendered. The overhanging gable-ended pitched roof is slated and has a brick chimneystack and decorative bargeboards. The gabled dormers have slated pitched roofs and decorative dormers also. The entrance sits within a small open porch with single-pitched roof and consists of a timber tongue and groove door. The window openings are flat-headed and filled with replacement top-hung timber frames (made to resemble two over two sash frames). Cast-iron rainwater goods. The gate lodge is situated at the head of the northern drive to Slaney Park house, with a relatively plain gate screen with square pyramidal-capped piers and iron carriage gate.
Picturesque mid 19th-century gate lodge whose plain unfussy form blends in well with its wooded surroundings.
This does not grant access. Most recorded buildings are privately owned; view them only from public ground unless the owner allows entry.
Places near here
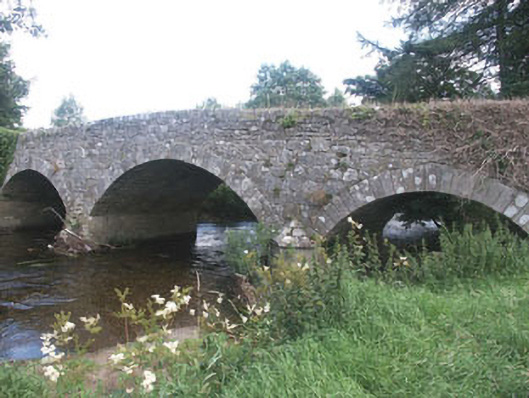 Aldborough Bridgebridge · 890 yd
 Enclosure in Holdenstown UpperEnclosure · 1098 yd
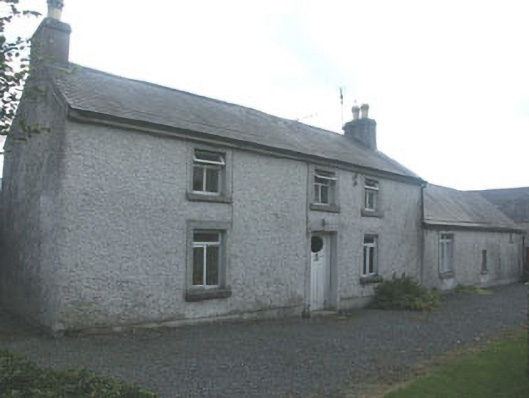 Holdenstown Lodgefarm house · 1172 yd
 Enclosure in Clogh LowerEnclosure · 1272 yd
 Site of CastleCastle, unclassified · 1559 yd
 Rahill Church (in ruins), GraveyardChurch · 1.4 mi
 MoatamoyCastle, motte · 1.6 mi
 Sam McAllistair GraveMemorial · 2.6 mi
 European BeechEuropean Beech · 2.7 mi
 Saint Brigit's Mass StoneNamed rock · 2.9 mi
 Saint Brigit's ChairNamed rock · 3.1 mi
 Tinoran HillMountain / peak · 3.4 mi
Other information
Photo: National Inventory of Architectural Heritage · Website use allowed for educational or private purposes with source credit